Explore the research, historical records and image credits supporting this exhibition. Individual topics link to their relevant evidence.
Early American Foundations · Historical image credits
Asher Benjamin: window casing designs, 1833
Window casing designs from Asher Benjamin’s Practice of Architecture (1833), reproduced as figure D-1 in the NPS Hunt House report. This is published design guidance, not documentation of a St Louis house.
Image date: 1833 plate; reproduction in the January 2009 report
Building or object: Published design, 1833
Location: National architectural design publication
Credit: Asher Benjamin; reproduction in Barbara A. Yocum, Hunt House Historic Structure Report, National Park Service
Reuse: The 1833 published illustration is public domain. This use reproduces only that historical plate, with source credit; no rights claim is made for unrelated material in the modern report.
Extracted from report figure D-1, printed page 259 (PDF page 279). The report is marked Partial Draft. Its caption calls this plate 42, while the visible plate marking appears to be 43, so the display does not assert a plate number.
Source item ↗ · Rights / license ↗
Campbell House: exterior
Campbell House, first built in 1851, photographed in 2021. This later exterior includes alterations; the museum’s restored rooms represent approximately 1885.
Image date: 27 February 2021
Building or object: 1851 original construction; later alterations
Credit: Susanne S. Renner; Wikimedia Commons, photographer’s own work. File:Campbell House 1508 Locust 27Feb2021.jpg
Reuse: CC BY-SA 4.0. Displayed without historical reconstruction or removal of later features. No image license is extended to the surrounding website content.
Do not date every visible feature to 1851 or present restored 1885 rooms as original interiors.
Source item ↗ · Rights / license ↗ · Source image ↗
Display copy: Resized and compressed for the exhibition; no content was added to the historical image.
Cooking stove patent model, 1846
Cooking Stove, an 1846 patent model by William H. Allen and James Slocum. This modern collection photograph shows a model measuring 6 × 7 × 9 inches, not a full-size stove installed in a St. Louis home.
Image date: Modern collection photograph; exact capture date not supplied
Building or object: 1846
Location: Smithsonian American Art Museum; national comparison
Credit: William H. Allen and James Slocum, inventors; Smithsonian American Art Museum, Gift of Alan and Ann Rothschild, 2011.37.16A–D.
Reuse: Smithsonian collection metadata and the Wikimedia Commons reproduction identify this image as CC0. The display copy is resized and compressed; the object is not altered.
The model documents an invention and its proposed arrangement. It does not establish how widely this design was manufactured, sold, or used in St. Louis. The original Smithsonian record remains the authority for the object; the image file is served from its Commons reproduction.
Source item ↗ · Rights / license ↗ · Source image ↗
Davis: cottage-villa perspective and plan
Alexander Jackson Davis, cottage-villa design in the bracketed mode, about 1842. The perspective and plan describe a proposed design, not a documented St Louis house.
Image date: Circa 1842 drawing; digitization date not supplied
Building or object: Design dated circa 1842
Credit: Alexander Jackson Davis; The Metropolitan Museum of Art. 24.66.363(2); Harris Brisbane Dick Fund, 1924
Reuse: Public-domain image / Met Open Access CC0. Displayed without historical reconstruction or removal of later features. No image license is extended to the surrounding website content.
A drawing associated with a publication is not automatically a printed plate in every edition. Proposed plumbing labels do not establish local adoption.
Source item ↗ · Rights / license ↗ · Source image ↗
Display copy: Resized and compressed for the exhibition; no content was added to the historical image.
Davis: picturesque farmhouse study for Downing
Alexander Jackson Davis, picturesque farmhouse study, about 1850, for Design XVII in Downing’s The Architecture of Country Houses, page 163. A proposed design, not a documented Greater St Louis home.
Image date: Graphite drawing, about 1850; digitization date unstated
Building or object: Proposed farmhouse design, about 1850
Location: National design publication; collection of The Metropolitan Museum of Art
Credit: Alexander Jackson Davis; The Metropolitan Museum of Art, Harris Brisbane Dick Fund, 1924; 24.66.111(14)
Reuse: The Met item record marks the work Public Domain; the museum’s Open Access policy makes eligible images available under CC0. The original supplied image includes an older museum credit strip, which has been retained.
A study associated with a published design, not a photograph or proof of construction. Original labels and graphite marks remain unaltered.
Source item ↗ · Rights / license ↗ · Source image ↗
Felix Vallé House: limestone residence and store
Felix Vallé House, Ste. Geneviève: a native-limestone residence and store built in 1818. NPS photograph, date unstated. The site’s furnished domestic interpretation represents the 1830s.
Image date: Modern NPS photograph; exact date unstated
Building or object: 1818 construction; Vallé ownership from 1824
Location: Ste. Geneviève, Missouri
Credit: National Park Service; individual photographer not named
Reuse: The source credits NPS Photo and does not identify a separate rights holder. NPS explains that most information it creates is public domain; third-party material is excepted.
The building date, change of ownership and interpreted furnishing period are separate facts. Photograph shows the preserved site today.
Source item ↗ · Rights / license ↗ · Source image ↗
Field House: cellar and first-floor plans
Field House cellar and first-floor plans, Historic American Buildings Survey, 1934. The house dates to 1845; the survey records its later condition. Reproduced in the National Historic Landmark nomination, figure 1.
Image date: HABS survey drawing, March 1934; later reproduction in the landmark nomination
Building or object: House constructed in 1845
Location: 634 South Broadway, St Louis, Missouri
Credit: Historic American Buildings Survey, National Park Service; drawing reproduced in the Field House National Historic Landmark nomination
Reuse: HABS government survey drawing; source sheet and identification are retained in the crop. The reproduced drawing is distinct from other material in the nomination.
Later documentation, not an 1845 construction drawing. The image was extracted from PDF page 29, figure 1; margins outside the drawing were removed.
Source item ↗ · Rights / license ↗
Field House: surviving rental-row unit
The surviving Field House, originally part of Walsh’s Row’s 1845 rental houses, in a 2017 file record. Its modern museum wing and surroundings are not the original row.
Image date: 2017 file record; exact exposure date not independently established
Building or object: Walsh’s Row built 1845; Field tenancy began 1850
Credit: Efhmuseum; Wikimedia Commons, uploader’s own work. File:Field House Museum Front small.jpg
Reuse: CC BY-SA 4.0, selected from file’s alternative licenses. Displayed without historical reconstruction or removal of later features. No image license is extended to the surrounding website content.
Not a view of an intact 1845 streetscape. Preserve the later-wing distinction.
Source item ↗ · Rights / license ↗ · Source image ↗
Display copy: Resized and compressed for the exhibition; no content was added to the historical image.
Guibourd–Vallé House: exterior and gallery
Guibourd–Vallé House, Ste. Geneviève, built in 1806. This modern NPS view records the preserved building and gallery, not their appearance in an 1806 photograph.
Image date: Modern photograph; exact capture date not supplied
Building or object: 1806, NPS building history
Credit: NPS photographer not individually identified; National Park Service. Guibourd–Vallé House place record
Reuse: NPS-credited image; federal-work reuse basis, subject to NPS exceptions. Displayed without historical reconstruction or removal of later features. No image license is extended to the surrounding website content.
Ste. Geneviève is a downriver comparison, not St Louis City. Hidden vertical-log walls cannot be proved from an exterior photograph. The website update date is not the photograph date.
Source item ↗ · Rights / license ↗ · Source image ↗
Display copy: Resized and compressed for the exhibition; no content was added to the historical image.
Guibourd–Vallé House: measured site plan
A 1985 HABS site plan records the Guibourd–Vallé property long after the house was built. It is not a reconstruction of an untouched 1806 landscape.
Image date: June 1985 measured drawing
Building or object: Early nineteenth-century house; NPS dates it to 1806
Credit: Historic American Buildings Survey survey team; Library of Congress / HABS. HABS MO-1109; mo0124; sheet 1 of 7
Reuse: HABS survey drawing; government-created drawing reuse basis. Displayed without historical reconstruction or removal of later features. No image license is extended to the surrounding website content.
Retain construction-date differences between catalogs. This site sheet is not a roof-truss or wall-section illustration.
Source item ↗ · Rights / license ↗ · Source image ↗
Display copy: Resized and compressed for the exhibition; no content was added to the historical image.
Splitting and dressing wooden shingles
Later demonstrations of traditional shingle making: splitting with a froe, then dressing the surface at a shaving horse. Al Honeycutt, NPS Preservation Brief 19, figure 5. These are process photographs, not photographs from 1800–1859.
Image date: Exact photograph dates unstated; published in Preservation Brief 19 (1989)
Building or object: Traditional wooden-shingle production methods
Location: Demonstration location not stated in the figure caption
Credit: Al Honeycutt, North Carolina Division of Archives and History; in Sharon C. Park, National Park Service Preservation Brief 19
Reuse: Page 12 states that the publication is not copyrighted and can be reproduced without penalty, with normal credit to the author and National Park Service. Figure 5 credits Al Honeycutt and the North Carolina Division of Archives and History.
Figure 5A–B, printed/PDF page 3; cropped to the two craft photographs. No modern elements were removed from either photograph.
Source item ↗ · Rights / license ↗
Hardscrabble: continued log construction
Hardscrabble, built in 1855–1856 and photographed in 2017 after later relocations. The surrounding display does not reconstruct its original farm setting.
Image date: 2017 photograph
Building or object: 1855–1856 construction; later relocation/reassembly
Credit: NPS staff photographer; National Park Service. Hardscrabble online exhibition
Reuse: NPS staff image; federal-work reuse basis. Displayed without historical reconstruction or removal of later features. No image license is extended to the surrounding website content.
Not an 1856 photograph or original setting. Enslaved workers participated in construction; do not credit all work to Grant or assign an unproved individual role.
Source item ↗ · Rights / license ↗ · Source image ↗
Display copy: Resized and compressed for the exhibition; no content was added to the historical image.
Beecher’s closed parlor bed-press, 1848
Closed bed-press front, figure 19, page 263 of Beecher’s 1848 manual. The following page describes opening it for sleeping and closing it during the day.
Image date: 1848 printed illustration/text; later Library of Congress scan
Building or object: 1848
Location: United States; national published comparison
Credit: Catharine E. Beecher, author; Harper & Brothers, publisher; illustrator not individually identified
Reuse: The Library of Congress contributed this scan and reports no known copyright restrictions for the item. The selected digitized books collection identifies its public-domain materials as free to use and reuse. The local asset is a faithful crop of the verified scan, with no reconstructed details.
Figure 19, printed page 263; explanatory text on page 264, first bound volume. The source image URL opens the full scanned page; the downloadable page uses a crop for legibility. This is a proposed arrangement, not a measured St Louis installation.
Source item ↗ · Rights / license ↗ · Source image ↗
Beecher’s description of an ice-cooled refrigerator, 1848
Page 322 of Beecher’s 1848 manual describes a tin- or zinc-lined wooden refrigerator, charcoal insulation, ice and a meltwater drain. This is a period text excerpt, not a photograph of an appliance.
Image date: 1848 printed illustration/text; later Library of Congress scan
Building or object: 1848
Location: United States; national published comparison
Credit: Catharine E. Beecher, author; Harper & Brothers, publisher; illustrator not individually identified
Reuse: The Library of Congress contributed this scan and reports no known copyright restrictions for the item. The selected digitized books collection identifies its public-domain materials as free to use and reuse. The local asset is a faithful crop of the verified scan, with no reconstructed details.
Printed page 322, first bound volume. The reproduced historical passage includes obsolete health beliefs; it is presented as historical evidence, not modern food-safety guidance. The source image URL opens the full scanned page; the downloadable page uses a crop for legibility. This is a proposed arrangement, not a measured St Louis installation.
Source item ↗ · Rights / license ↗ · Source image ↗
Beecher’s proposed cottage ground plan, 1848
Proposed cottage ground plan in Beecher’s 1848 Treatise on Domestic Economy, figure 18, page 262. A national published design, not a measured St Louis house.
Image date: 1848 printed illustration/text; later Library of Congress scan
Building or object: 1848
Location: United States; national published comparison
Credit: Catharine E. Beecher, author; Harper & Brothers, publisher; illustrator not individually identified
Reuse: The Library of Congress contributed this scan and reports no known copyright restrictions for the item. The selected digitized books collection identifies its public-domain materials as free to use and reuse. The local asset is a faithful crop of the verified scan, with no reconstructed details.
Figure 18, printed page 262, first bound volume. The source image URL opens the full scanned page; the downloadable page uses a crop for legibility. This is a proposed arrangement, not a measured St Louis installation.
Source item ↗ · Rights / license ↗ · Source image ↗
Beecher’s proposed washroom and service-yard arrangement, 1848
Household service plan, figure 35, page 276 of Beecher’s 1848 manual. Wash and bathing rooms, fuel storage and privies are arranged beside the kitchen; this is a national design comparison.
Image date: 1848 printed illustration/text; later Library of Congress scan
Building or object: 1848
Location: United States; national published comparison
Credit: Catharine E. Beecher, author; Harper & Brothers, publisher; illustrator not individually identified
Reuse: The Library of Congress contributed this scan and reports no known copyright restrictions for the item. The selected digitized books collection identifies its public-domain materials as free to use and reuse. The local asset is a faithful crop of the verified scan, with no reconstructed details.
Figure 35, printed page 276, first bound volume. Includes the original key and scale. The source image URL opens the full scanned page; the downloadable page uses a crop for legibility. This is a proposed arrangement, not a measured St Louis installation.
Source item ↗ · Rights / license ↗ · Source image ↗
Beecher’s proposed household water apparatus, 1848
Proposed pump, reservoir, boiler and bath arrangement in Beecher’s 1848 manual, figure 34, page 275. This drawing records an advocated system, not universal household plumbing.
Image date: 1848 printed illustration/text; later Library of Congress scan
Building or object: 1848
Location: United States; national published comparison
Credit: Catharine E. Beecher, author; Harper & Brothers, publisher; illustrator not individually identified
Reuse: The Library of Congress contributed this scan and reports no known copyright restrictions for the item. The selected digitized books collection identifies its public-domain materials as free to use and reuse. The local asset is a faithful crop of the verified scan, with no reconstructed details.
Figure 34, printed page 275, first bound volume. Includes the original explanatory key. The source image URL opens the full scanned page; the downloadable page uses a crop for legibility. This is a proposed arrangement, not a measured St Louis installation.
Source item ↗ · Rights / license ↗ · Source image ↗
Flying Geese pattern quilt, circa 1840–1850
Flying Geese pattern quilt, circa 1840–1850, American cotton textile; modern museum photograph. The Met, 48.134.2. Its maker and use are not documented as St Louis connections.
Image date: Modern museum photograph; capture date not specified
Building or object: Circa 1840–1850
Location: United States; Metropolitan Museum of Art collection
Credit: American maker not identified; The Metropolitan Museum of Art photograph
Reuse: The object page marks the downloadable image Public Domain. Gift of Mr. and Mrs. Sidney Hosmer, 1948; accession 48.134.2.
National comparison illustrating textile construction and domestic material culture. The record does not identify a St Louis maker, purchaser or worker.
Source item ↗ · Rights / license ↗ · Source image ↗
Watson family sewing machine illustrated in 1856
Watson family sewing machine, illustrated in Scientific American, December 13, 1856. This period engraving is reproduced as figure 126 in Grace Rogers Cooper’s 1976 Smithsonian study; it is not a modern object photograph.
Image date: 1856 engraving, reproduced in a 1976 research publication and later digitized
Building or object: 1856 published design
Location: United States; national comparison
Credit: Scientific American, December 13, 1856; original illustrator not identified; reproduced by Smithsonian Institution
Reuse: The local asset extracts only the original 1856 illustration from its faithful reproduction on printed page 118, figure 126 of the Smithsonian publication. It does not use the restricted modern Watson object photograph. Source is a verified institutional PDF rather than a standalone image endpoint.
The source URL opens PDF page 132 (printed page 118). The local JPG is the inspected image extract. An advertised family machine does not establish widespread household adoption; obsolete survival claims in the 1976 text are not repeated.
Source item ↗ · Rights / license ↗
Whale-oil lamp, 1830–1840
Whale-oil lamp, 1830–1840, probably New England; pressed and free-blown lead glass. Modern monochrome museum photograph. The Met, 1982.439.9; a national comparison without documented St Louis ownership.
Image date: Modern museum photograph; capture date not specified
Building or object: 1830–1840
Location: Probably New England, United States; Metropolitan Museum of Art collection
Credit: American maker not identified; The Metropolitan Museum of Art photograph
Reuse: The object page marks the downloadable image Public Domain. Gift of Dr. Michael Heidelberger, in memory of Nina T. Heidelberger, 1982; accession 1982.439.9.
The record describes colorless and blue glass, but the supplied institutional image is monochrome. This is not the Illinois State Museum lamp cited elsewhere in the text.
Source item ↗ · Rights / license ↗ · Source image ↗
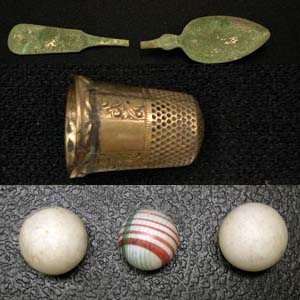
Household artifacts excavated at White Haven
Spoon fragments, a thimble and marbles from White Haven’s archaeological investigations; modern NPS photograph. The main assemblage spans the 1840s–1880s, so not every pictured object can be assigned to the years before 1860.
Image date: Modern archaeological photograph; capture date not specified
Building or object: Assemblage principally 1840s–1880s; individual dates not specified
Location: White Haven, Greater St Louis, Missouri
Credit: National Park Service; photographer not individually identified
Reuse: The article explicitly identifies this as an NPS photo. NPS federal-work policy applies; no separate third-party copyright credit is shown.
Recovered in investigations of the kitchen/laundry site. Later occupation and disturbance prevent assigning every object to a specific year, activity or named enslaved worker. Original source image is 300 by 300 pixels; do not invent missing detail by enlargement.
Source item ↗ · Rights / license ↗ · Source image ↗
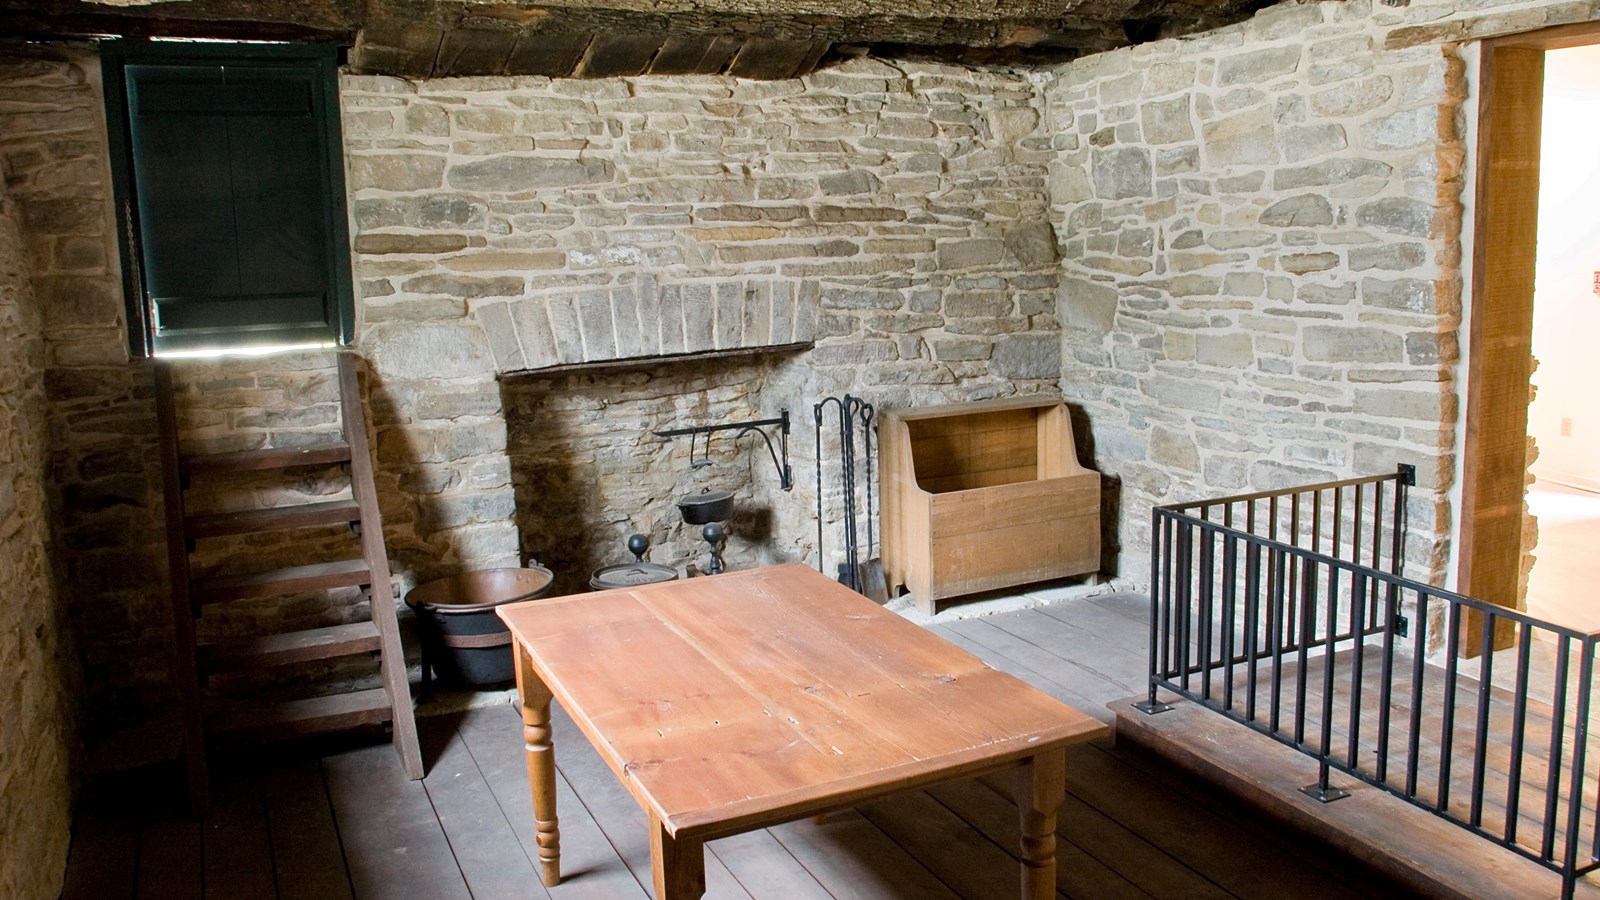
Interpreted winter kitchen at White Haven
White Haven’s interpreted winter kitchen, photographed in modern times by the National Park Service. Enslaved cooks worked here in colder weather; the photograph is not an untouched 1850s interior.
Image date: Modern photograph; capture date not specified
Building or object: Historic household work space used before 1860; later interpretation
Location: White Haven, Greater St Louis, Missouri
Credit: National Park Service; photographer not individually identified
Reuse: The item credits the National Park Service photo. NPS policy places federal-government-created material in the public domain unless otherwise indicated; no third-party credit accompanies this image.
The page distinguishes winter basement cooking from the separate summer kitchen. Its later 1860s stove history is outside the 1800–1859 exhibition.
Source item ↗ · Rights / license ↗ · Source image ↗
Jarrot Mansion: Federal exterior
Jarrot Mansion, Cahokia, photographed by Rklawton in 2009. The Illinois custodian dates the beginning of construction to 1807; the photograph records its later preserved appearance.
Image date: 23 April 2009
Building or object: Construction began in 1807, according to Illinois custodian
Credit: Rklawton; Wikimedia Commons, photographer’s own work. File:Jarrot Mansion.JPG
Reuse: CC BY-SA 3.0. Displayed without historical reconstruction or removal of later features. No image license is extended to the surrounding website content.
Other catalogs use different construction ranges. Do not date every shutter, sash or other repair to the original campaign.
Source item ↗ · Rights / license ↗ · Source image ↗
Display copy: Resized and compressed for the exhibition; no content was added to the historical image.
Jarrot Mansion: First-floor plan
Jarrot Mansion first-floor plan, HABS, 1934. The sheet records later school use as well as interpretations of earlier rooms; it is not an unchanged original domestic plan.
Image date: 1 April 1934
Building or object: Early nineteenth century; custodian says construction began in 1807
Credit: Otis Winn / HABS; Library of Congress / HABS, mirrored on Wikimedia Commons. HABS ILL,82-CAHO,2-; il0274; sheet 2 of 16
Reuse: Public-domain U.S. government HABS drawing, as marked on file record. Displayed without historical reconstruction or removal of later features. No image license is extended to the surrounding website content.
The school-use and probable earlier-use annotations are different evidence categories.
Source item ↗ · Rights / license ↗ · Source image ↗
Display copy: Resized and compressed for the exhibition; no content was added to the historical image.
Chouteau’s Pond, looking south from Eighth and Clark Streets
Thomas M. Easterly’s view south across Chouteau’s Pond from Eighth and Clark Streets, cataloged about 1850. It records one part of the city’s landscape, rather than an entire region or a waterworks plan.
Image date: Daguerreotype cataloged about 1850; modern digitization date not stated
Building or object: Chouteau’s Pond and surrounding St Louis landscape, about 1850
Location: Eighth and Clark Streets, St Louis, Missouri
Credit: Thomas M. Easterly; Missouri Historical Society, N17015; digital image contributed through DPLA
Reuse: The Missouri Historical Society-contributed DPLA record carries a No Known Copyright statement for the identified image.
The date inscription is partly obscured by the mat; retain the catalog’s approximate date. The picture alone proves neither a cholera cause nor domestic access to piped water.
Source item ↗ · Rights / license ↗ · Source image ↗
Cover of The Colored Aristocracy of St Louis, 1858
Cover of Cyprian Clamorgan’s The Colored Aristocracy of St Louis, published in 1858. Its selective accounts of prosperous free Black residents are a period source that requires critical reading, rather than a survey of every Black household.
Image date: 1858 printed cover; modern PDF digitization date not stated
Building or object: Book published in St Louis in 1858
Location: St Louis, Missouri
Credit: Cyprian Clamorgan; Missouri Historical Society, Lib197; Washington University Libraries digital edition
Reuse: Washington University labels the item Public Domain. The JPEG is the original embedded page image extracted without content alteration from page 1 of its downloadable public PDF.
The printed cover and date field establish 1858 despite an inconsistent automated citation elsewhere. The author’s judgments, estimates and anecdotes require corroboration; avoid treating his chosen elite group as representative of all residents.
Source item ↗ · Rights / license ↗
Ruins of the Great St Louis Fire, May 17–18, 1849
Thomas M. Easterly’s daguerreotype of the ruins after the St Louis fire of May 17–18, 1849. This is a period record of the aftermath, not a reconstruction or an image of the cholera epidemic.
Image date: 1849 daguerreotype; modern digitization date not stated
Building or object: Aftermath of the fire of May 17–18, 1849
Location: St Louis, Missouri
Credit: Thomas M. Easterly; Missouri Historical Society, N17039; digital image contributed through DPLA
Reuse: The Missouri Historical Society-contributed DPLA record carries the No Known Copyright statement. The statement applies to this identified reproduction; the date of its later Commons upload is not the photograph date.
The photograph documents visible fire damage. It does not establish epidemic causation or support a claim that brick houses first appeared after the fire.
Source item ↗ · Rights / license ↗ · Source image ↗
Little German Band
Easterly’s Little German Band, cataloged about 1850. This later community portrait accompanies the history of German immigration in the preceding decades; it does not identify the musicians’ individual arrival dates or houses.
Image date: Daguerreotype cataloged about 1850; modern digitization date not stated
Building or object: Musicians cataloged as Little German Band, about 1850
Location: St Louis, Missouri, as cataloged
Credit: Thomas M. Easterly; Missouri Historical Society, N17011; digital image contributed through DPLA
Reuse: Reuse is based on the Missouri Historical Society-contributed DPLA No Known Copyright statement attached to this specific version, not a blanket assumption about every earlier scan.
The catalog title is retained as a historical source label. Do not infer an individual’s origin, citizenship, occupation beyond the pictured activity, household, or building style.
Source item ↗ · Rights / license ↗ · Source image ↗
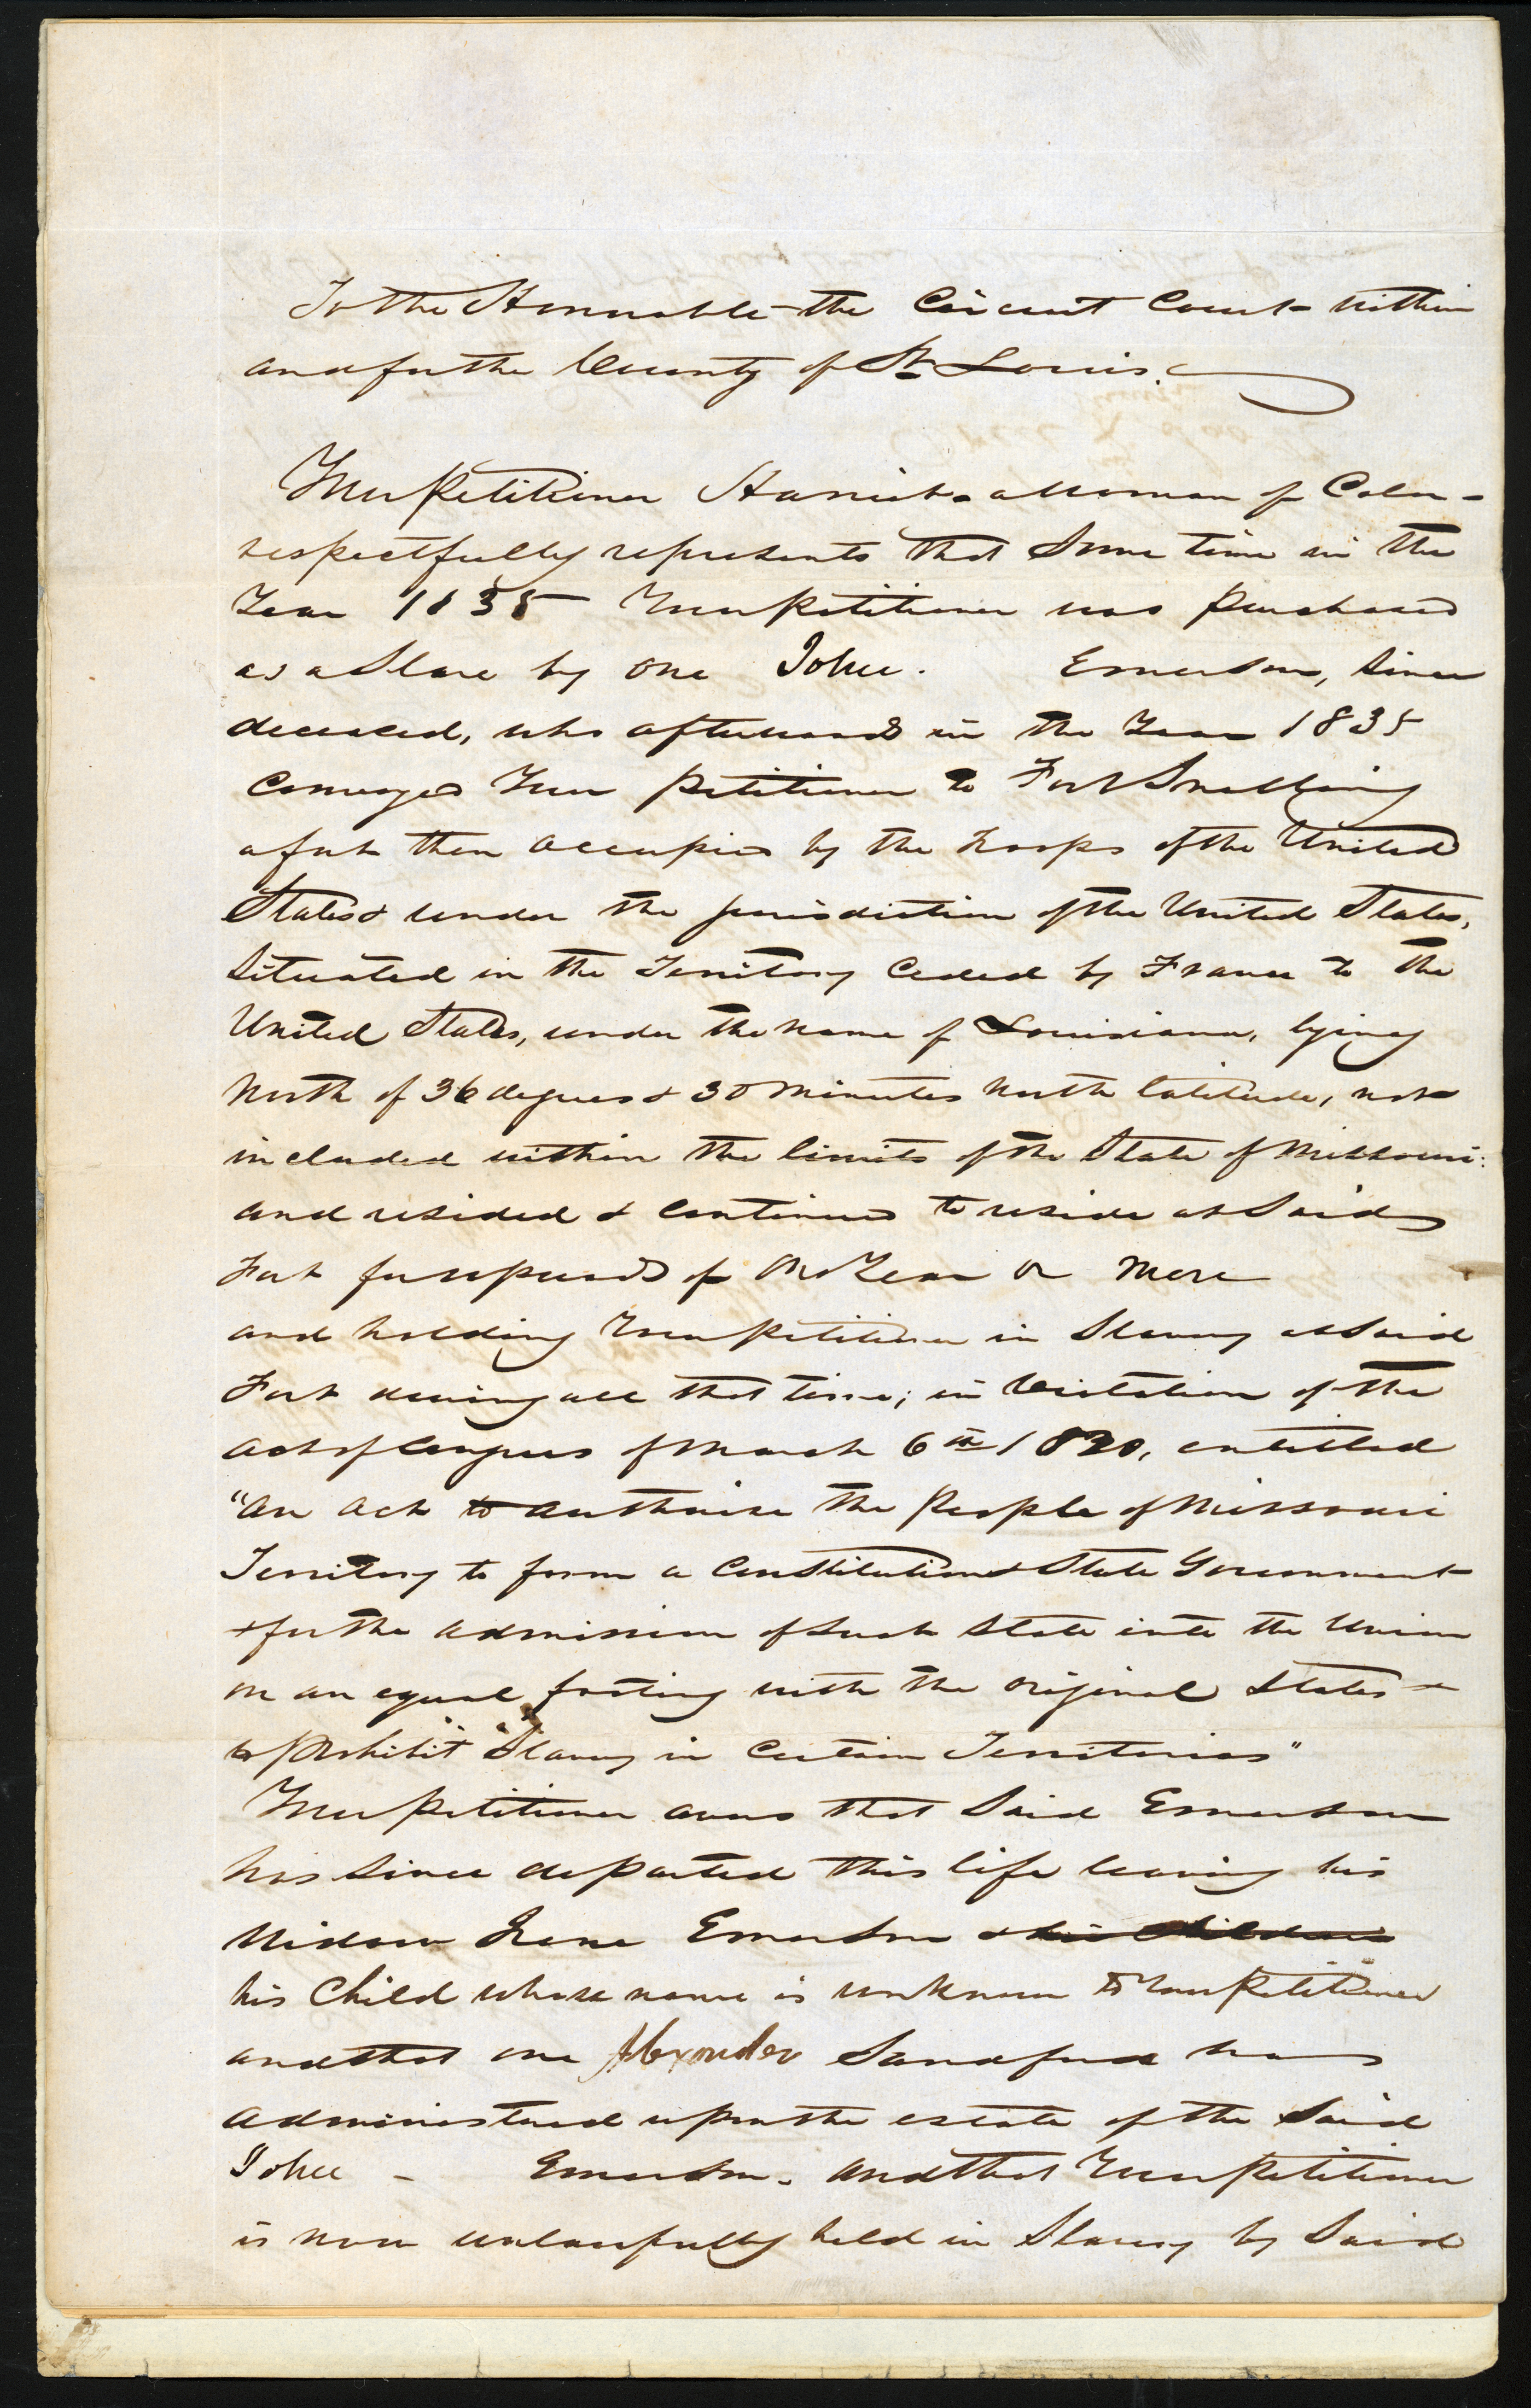
Harriet Scott’s petition for leave to sue for freedom, July 1, 1847
First page of Harriet Scott’s petition dated July 1, 1847. The Scotts’ litigation began in 1846; this surviving page belongs to its continuation. Missouri State Archives–St Louis, digitized in Washington University’s Circuit Court Records collection.
Image date: 1847 manuscript; modern digitization date not stated
Building or object: Petition dated July 1, 1847; document dre1847.0026.026
Location: St Louis, Missouri
Credit: St Louis Circuit Court records; petition on behalf of Harriet Scott, scribe not identified; Missouri State Archives–St Louis / Washington University Libraries
Reuse: The Washington University item record explicitly labels the document Public Domain and identifies the Missouri State Archives–St Louis as its source. The original image URL was obtained from the item’s public media record.
This is the first page of a multi-page filing, not a complete court record or a reproduction of the original 1846 petition. The handwriting should not be attributed to Harriet without separate evidence.
Source item ↗ · Rights / license ↗ · Source image ↗
Mudd’s Grove in Kirkwood, photographed in 2014
Mudd’s Grove, photographed by Jon Roanhaus on April 5, 2014. Its construction is placed within differing 1859–1864 and 1859–1866 ranges in the National Register nomination; this modern view does not establish completion in 1859.
Image date: April 5, 2014 photograph
Building or object: Land purchased in 1859; house documented by 1864; nomination also gives 1859–1866
Location: 302 West Argonne Drive, Kirkwood, Missouri
Credit: Jon Roanhaus (JonRoanhaus), Wikimedia Commons, photographer’s own work
Reuse: The photographer’s Commons imageinfo metadata identifies JonRoanhaus, own work, the April 5, 2014 date and CC BY-SA 3.0. Preserve attribution and license link; no historic reconstruction or removal of later features was made.
Used only to identify a construction-date boundary case. Neither the photo nor a circa-1859 label proves that the completed house belongs wholly inside the 1800–1859 period.
Source item ↗ · Rights / license ↗ · Source image ↗
Our City: St Louis in 1859
Our City, a lithograph by A. Janicke & Co., published by Hagen & Pfau about 1859. This constructed bird’s-eye view shows the riverfront city near the end of the exhibition; it is not an aerial photograph or a streetcar route map.
Image date: About 1859 lithograph; modern digitization date not stated
Building or object: St Louis city view published about 1859
Location: St Louis, Missouri, seen from an imagined elevated viewpoint above the Mississippi
Credit: A. Janicke & Co., lithographer; Hagen & Pfau, publisher; Library of Congress
Reuse: Library of Congress item rights statement. Original printed image predates the twentieth century; the reproduced scan retains its color and grayscale targets.
This artistic view supplies city-scale context. Perspective, scale and selected detail must not be treated as a measured survey or proof of a specific transport route.
Source item ↗ · Rights / license ↗ · Source image ↗
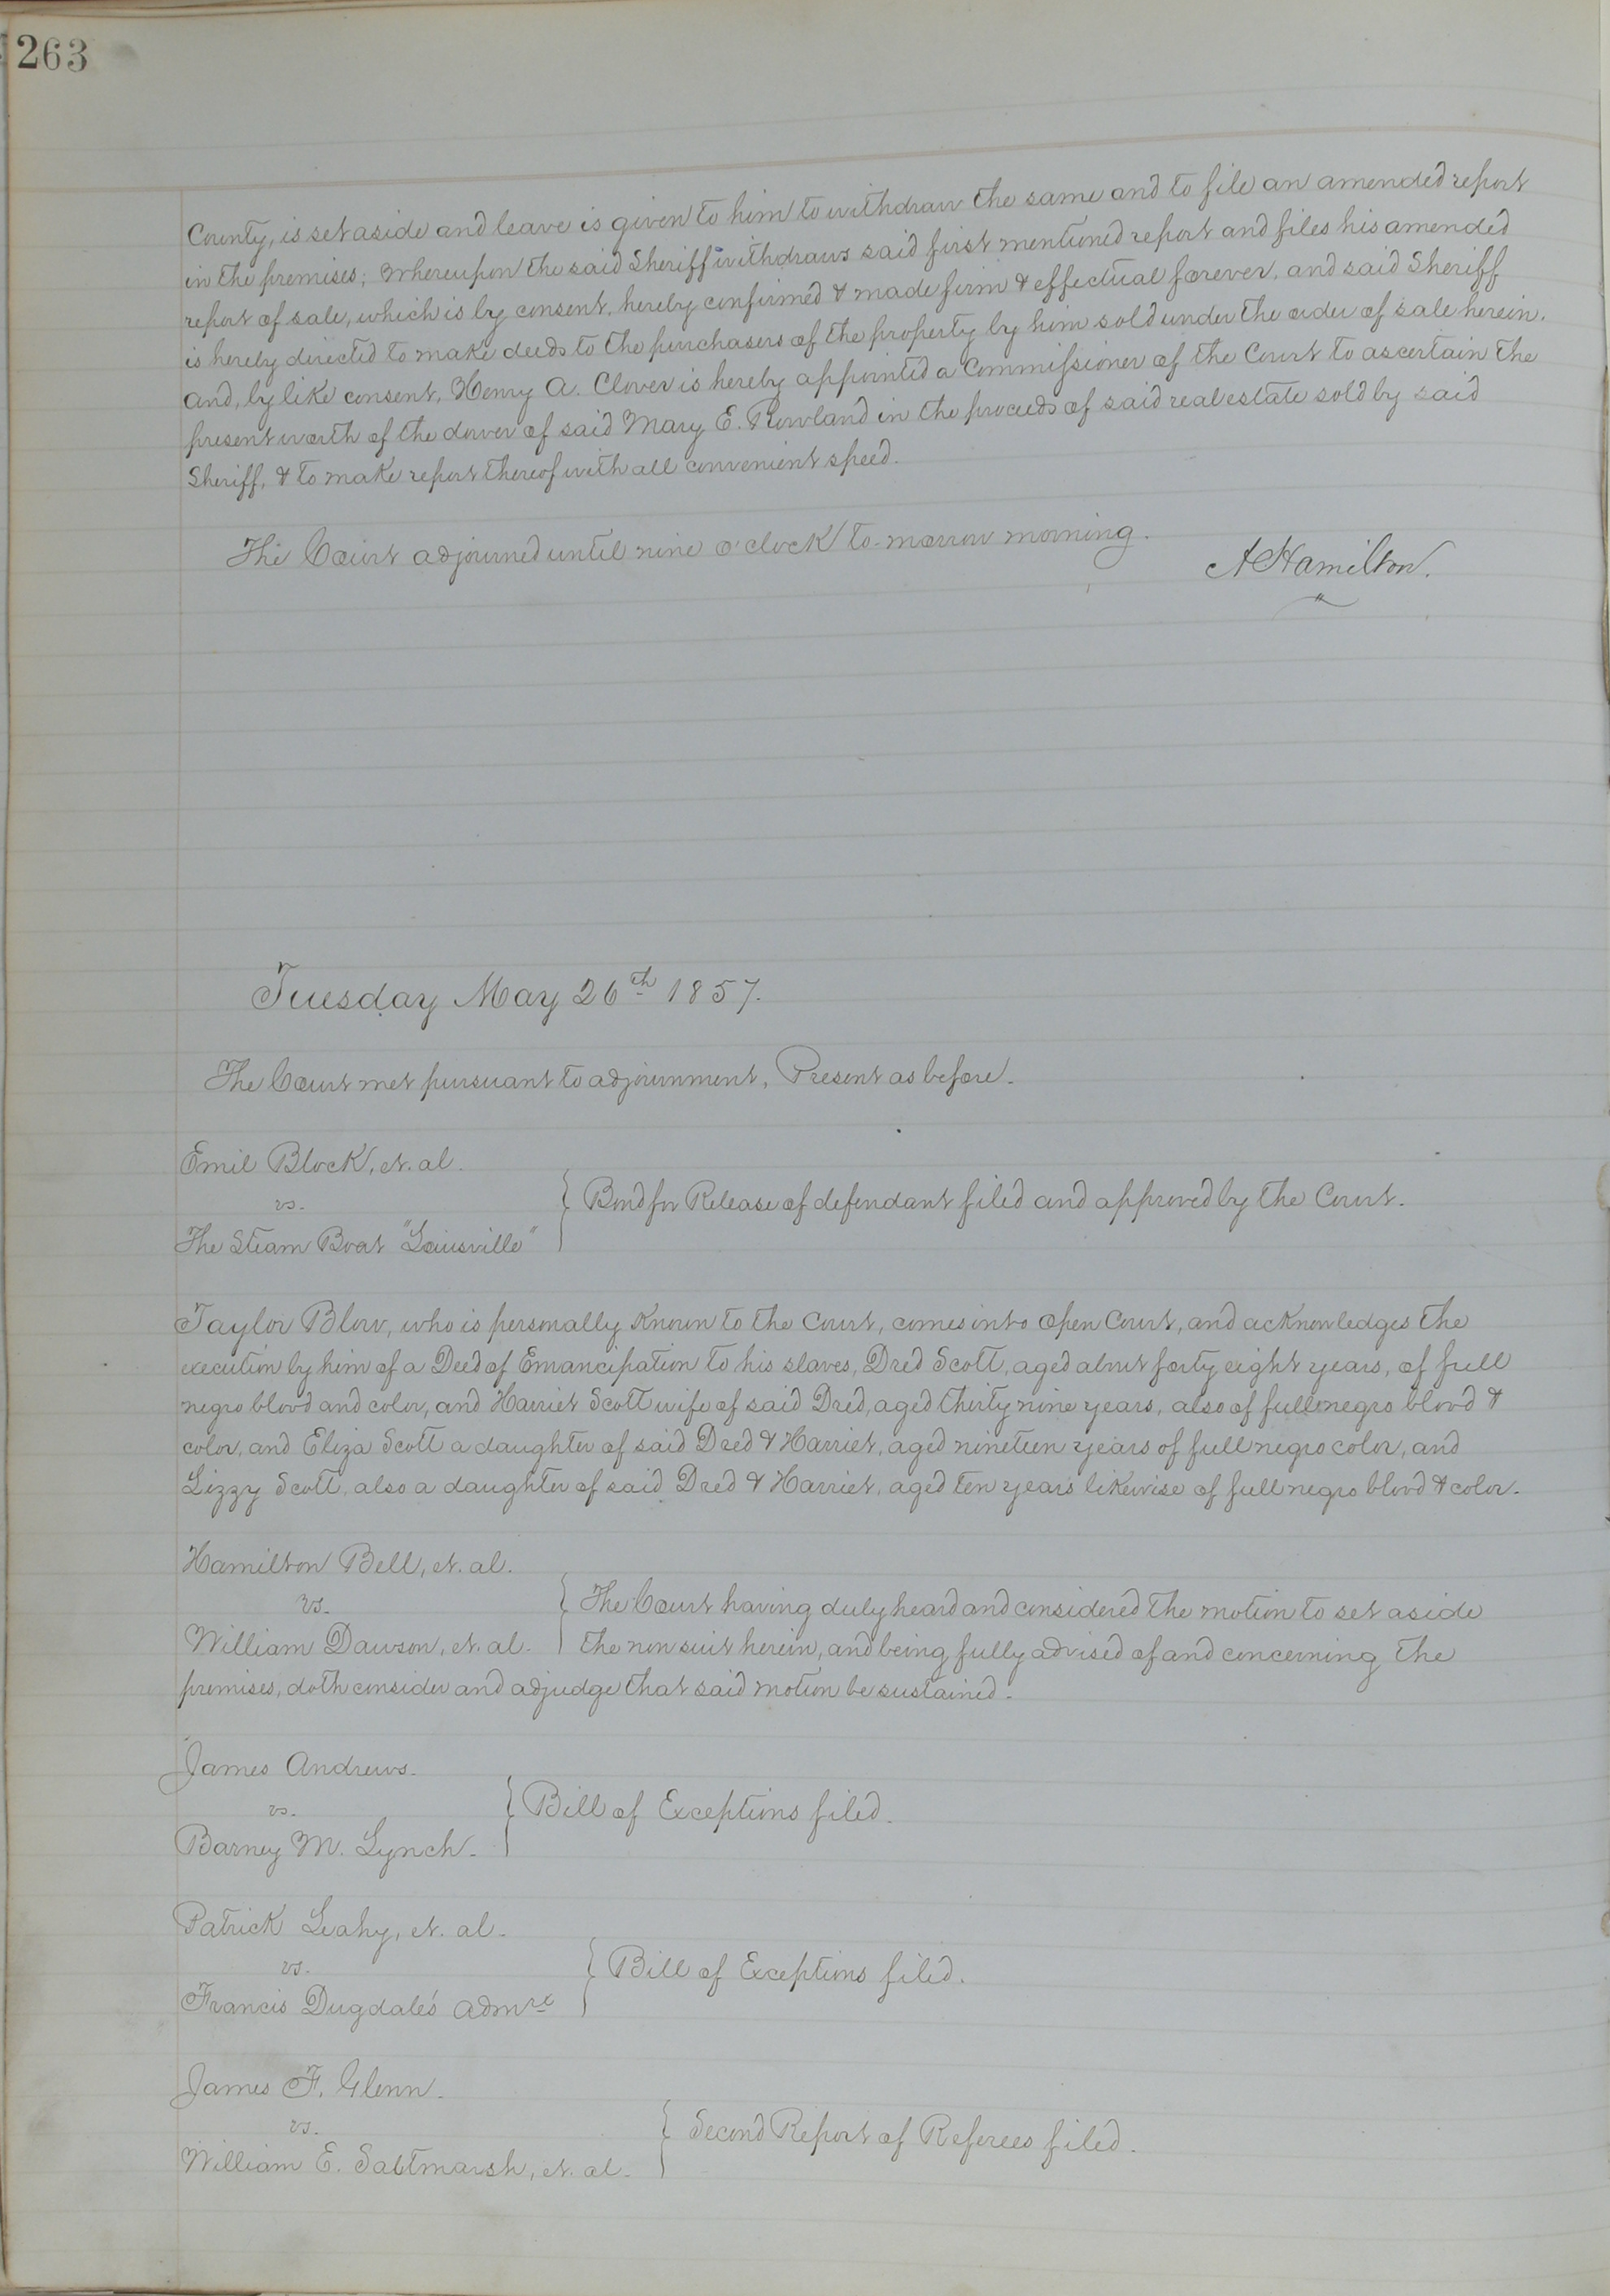
Court minute recording the Scott family’s emancipation
St Louis Circuit Court minutes, May 26, 1857, Record Book 26, page 263. The entry records Taylor Blow’s acknowledgment of a deed emancipating Dred and Harriet Scott and their daughters Eliza and Lizzy.
Image date: 1857 manuscript; modern digitization date not stated
Building or object: Minute entry dated May 26, 1857; document dre1857.0107.110
Location: St Louis, Missouri
Credit: St Louis Circuit Court; Missouri State Archives–St Louis / Washington University Libraries
Reuse: The Washington University item record explicitly states Public Domain and names Missouri State Archives–St Louis. The media API supplied this full-resolution original image.
This is the court minute acknowledging execution of the deed, not the deed itself. It records the May emancipation, a different event from the March 1857 Supreme Court decision. The surrounding page contains unrelated matters.
Source item ↗ · Rights / license ↗ · Source image ↗
The Scott family in Frank Leslie’s Illustrated Newspaper
Eliza and Lizzie Scott, Dred Scott and Harriet Scott in Frank Leslie’s Illustrated Newspaper, June 27, 1857, page 49. The portraits are wood engravings after photographs by John H. Fitzgibbon.
Image date: 1857 printed engravings; modern Library of Congress digital reproduction, date not stated
Building or object: Portraits of members of the Scott family published June 27, 1857
Location: Scott family of St Louis; newspaper published in New York
Credit: Unidentified engraver after photographs by John H. Fitzgibbon; Frank Leslie’s Illustrated Newspaper; Library of Congress
Reuse: The Library of Congress item record states no known restrictions on publication. Credit identifies the newspaper, original photographer and holding institution.
The engravings are separate from Fitzgibbon’s original photographic portraits. Newspaper publication followed the family’s May 26 emancipation; neither event is the March Supreme Court ruling.
Source item ↗ · Rights / license ↗ · Source image ↗
Five methods of log corner notching
James Caufield’s comparison of log corner joints, NPS Preservation Brief 26 (1991), figure 10. A modern explanatory drawing of historical methods, not a measured detail from a particular St Louis house.
Image date: Published September 1991
Building or object: Historical horizontal-log construction methods; no single building date
Location: Comparative United States building traditions
Credit: James Caufield; in Bruce D. Bomberger, National Park Service Preservation Brief 26
Reuse: The publication states on page 16 that it is not copyrighted and can be reproduced without penalty, with normal credit to the author and National Park Service. Drawing credit retained in the figure caption.
Figure 10, printed/PDF page 5. Cropped to the complete diagram and labels; the diagram is not presented as an early nineteenth-century artifact.
Source item ↗ · Rights / license ↗
Historic walls and later pointing repairs
Lee H. Nelson’s photographs of unsuitable later pointing: a nineteenth-century brick wall at left and an early nineteenth-century stone foundation at right. NPS Preservation Brief 2 (1998), figure 4. The locations are not identified as St Louis.
Image date: Photograph dates unstated; published October 1998
Building or object: Nineteenth-century brick wall and early nineteenth-century stone foundation; exact buildings unidentified
Location: Locations not identified in the figure caption
Credit: Lee H. Nelson, FAIA; in Robert C. Mack and John P. Speweik, National Park Service Preservation Brief 2
Reuse: Page 16 states that the publication is not copyrighted and can be reproduced without penalty, with credit to its authors and the National Park Service. The figure specifically credits Lee H. Nelson.
Figure 4, printed/PDF page 3; cropped to the two photographs. These illustrate later alterations to historic masonry, not a recommended repair technique or proof of local mortar composition.
Source item ↗ · Rights / license ↗
First Missouri State Capitol: mixed uses
First Missouri State Capitol complex, photographed in July 2010. Government used rooms here in 1821–1826 alongside commercial and domestic activity; the photograph shows the modern restored presentation.
Image date: July 2010 photograph; file and EXIF dates differ by one day
Building or object: Government use 1821–1826; individual construction phases separate
Location: St Charles, Missouri
Credit: Smallbones; Wikimedia Commons, photographer’s own work
Reuse: The photographer released this image to the public domain using PD-self. The modern image is reproduced without historical reconstruction or removal of later features.
Use Missouri State Parks’ 1821–1826 government-occupancy chronology rather than uncertain dates in a casual file description. A modern façade alone does not establish the earlier room arrangement.
Source item ↗ · Rights / license ↗ · Source image ↗
Waagner: regional topographical map
Waagner’s 1857 topographical map places St Louis within a wider landscape of roads, properties and settlements. Individual routes require full-resolution examination before annotation.
Image date: 1857 map; modern digitization
Building or object: 1857 published map
Credit: Gustavus Waagner; publisher Schaerff & Bro.; Library of Congress; image mirrored on Commons. LOC 2012593041; g4163s.la000406
Reuse: Public-domain 1857 map; source reproduction advisory applies. Displayed without historical reconstruction or removal of later features. No image license is extended to the surrounding website content.
The overview was inspected, not every label. It does not by itself verify a Kirkwood first-station image or a particular reservoir.
Source item ↗ · Rights / license ↗ · Source image ↗
Display copy: Resized and compressed for the exhibition; no content was added to the historical image.
White Haven: summer kitchen and laundry
White Haven’s restored summer kitchen and laundry, in a modern NPS view. Evidence suggests the building existed by about 1840; enslaved people performed domestic work here.
Image date: Modern photograph; exact capture date not supplied
Building or object: Evidence suggests existence as early as 1840
Credit: D. Newmann / NPS; National Park Service. Summer Kitchen place record
Reuse: NPS-credited image; federal-work reuse basis. Displayed without historical reconstruction or removal of later features. No image license is extended to the surrounding website content.
Converted to a garage in the twentieth century and later restored. Do not claim all present finishes and surroundings survive unchanged.
Source item ↗ · Rights / license ↗ · Source image ↗
Display copy: Resized and compressed for the exhibition; no content was added to the historical image.
White Haven: a layered building history
White Haven in its modern preserved presentation. Its early building history belongs to this era, while the green finish represents a later, 1874 treatment.
Image date: Modern photograph; exact date not supplied
Building or object: Original portion circa 1812–1816; later additions and finishes
Credit: David Newmann / NPS; National Park Service. White Haven place record
Reuse: NPS-credited image; federal-work reuse basis. Displayed without historical reconstruction or removal of later features. No image license is extended to the surrounding website content.
Supporting use only: not a reconstruction of the 1810s or 1850s color scheme.
Source item ↗ · Rights / license ↗ · Source image ↗
Display copy: Resized and compressed for the exhibition; no content was added to the historical image.
Lewis Bissell Mansion, 2022
Lewis Bissell Mansion, photographed by RoiSTL on January 5, 2022. This modern view records the surviving house. It does not resolve the differences between the City’s approximately 1830–1831 dates and the HABS catalog’s 1823 date, or settle its style classification.
Image date: 2022-01-05
Building or object: Surviving mansion; initial construction date disputed in sources
Credit: RoiSTL
Reuse: Photographer’s own work. Commons API confirms Creative Commons Attribution-ShareAlike 4.0 and the exposure date January 5, 2022. The photo record’s building-date claim is not used to resolve conflicting historical accounts.
Display copy: Resized and compressed for this exhibition. No historical content was added.
Source item ↗ · Rights / license ↗ · Original image or scan ↗
Cast-iron stove, New Lebanon, 1820–1840
Cast-iron stove made in New Lebanon, New York, 1820–1840, in a modern museum photograph (The Met, 67.181.1a–I). It provides a comparison for manufactured iron household goods of the period; it is not an identified model from S. Ryder & Co.’s 1840 Alton advertisement.
Image date: Modern museum photograph; date unstated
Building or object: 1820–1840
Credit: American maker unidentified; photograph courtesy of The Metropolitan Museum of Art
Reuse: The Met object page marks its image Public Domain and permits unrestricted commercial and noncommercial use. Commons records the museum donation under CC0. Object 67.181.1a–I.
Display copy: Resized and compressed for this exhibition. No historical content was added.
Source item ↗ · Rights / license ↗ · Original image or scan ↗
Cornelius & Baker lighting manufactory advertisement
Cornelius & Baker’s Philadelphia lighting manufactory in an advertising lithograph cataloged by the Library of Congress as probably 1856. It supplies contemporary context for the maker of the Campbell House gasolier; it is not a view of that fixture or proof of when it was installed in St Louis.
Image date: Probably 1856; modern digitization
Building or object: Probably 1856
Credit: Lithograph attributed to W. H. Rease; Library of Congress, Prints and Photographs Division
Reuse: Library of Congress Popular Graphic Arts, pga.02453, catalog 2003677676. The catalog search dates the lithograph “[1856?]”; Commons records public domain and no known restrictions on publication.
Display copy: Resized and compressed for this exhibition. No historical content was added.
Source item ↗ · Rights / license ↗ · Original image or scan ↗
Eliza Rone’s freedom bond, April 20, 1861
Eliza Rone’s freedom bond, dated April 20, 1861, reproduced by Campbell House Museum. The record bears Rone’s mark and Robert Campbell’s signature. It follows the museum’s documented 1857 emancipation and connects a named worker to the household history; it is not the 1857 emancipation deed or a portrait of the household’s workers.
Image date: Original document 1861; modern digitization
Building or object: 1861, after Rone’s documented emancipation in 1857
Credit: Historical legal document; digital reproduction courtesy of Campbell House Museum
Reuse: Faithful digital reproduction of an 1861 legal document. Public-domain claim applies to the historical document, not to the museum’s modern website text, branding or photographs. Credit Campbell House Museum for the reproduction. The date is later than this exhibition’s endpoint and is identified explicitly.
Display copy: Resized and compressed for this exhibition. No historical content was added.
Source item ↗ · Rights / license ↗ · Original image or scan ↗
Hilgendorf House: timber framing and infill in measured elevations
East and west elevations of the Hilgendorf House in Freistadt, Wisconsin, recorded by HABS. The sheet distinguishes the half-timber house, dated about 1845, from its stone addition, dated about 1860. The exposed framing and infill offer a regional comparison for Fachwerk construction; this is not a drawing of 811 Allen in St Louis.
Image date: Later HABS survey; precise drawing date not established
Building or object: Half-timber house about 1845; stone addition about 1860
Credit: Historic American Buildings Survey, HABS WI-146
Reuse: HABS measured drawing, sheet 3 of 4, survey WI-146. It is an elevation sheet, not a cross-section. The sheet identifies the half-timber house as about 1845 and the stone addition as about 1860.
Display copy: Resized and compressed for this exhibition. No historical content was added.
Source item ↗ · Rights / license ↗ · Original image or scan ↗
Francis Tunica’s 1865 map of Shaw’s Garden, HABS copy
Detail of Francis Tunica’s 1865 map, preserved in a later HABS reproduction (MO-1135-12). It shows the Garden and its surrounding estate after the public opening in 1859. The map provides landscape context; it does not depict the individual enslaved workers or reconstruct their experiences in the 1850s.
Image date: Original map 1865; later HABS copy
Building or object: 1865, six years after the public opening
Credit: Francis Tunica, original map; Historic American Buildings Survey reproduction
Reuse: Original map drawn and engraved by Francis Tunica in 1865. HABS photograph MO-1135-12 reproduces a detail of the map; original was in the Garden’s Lehmann library. The HABS photo index identifies it explicitly. Use this federal reproduction, not the differently licensed Missouri Botanical Garden web scan.
Display copy: Resized and compressed for this exhibition. No historical content was added.
Source item ↗ · Rights / license ↗ · Original image or scan ↗
Gas chandelier, about 1850, later electrified
Gas chandelier of about 1850, probably designed by Henry N. Hooper and Company, in a modern museum photograph (The Met, 1970.196). The museum identifies later electrification and replacement shades. This is a national comparison for installed household lighting, not evidence that a particular St Louis home had gas service.
Image date: Modern museum photograph; date unstated
Building or object: About 1850, with later alterations
Credit: Probably designed by Henry N. Hooper and Company; photograph courtesy of The Metropolitan Museum of Art
Reuse: The Met API identifies the object and its image as public domain. Object 1970.196. The museum’s period-room interpretation describes its later electrification and replacement shades.
Display copy: Resized and compressed for this exhibition. No historical content was added.
Source item ↗ · Rights / license ↗ · Original image or scan ↗
Jarrot Mansion springhouse, 2009
The small stone building on the Jarrot Mansion grounds in Cahokia, photographed by Rklawton on April 23, 2009. The Illinois site custodian identifies a springhouse dated about 1810. This later exterior helps locate food-storage and water-related work outside the principal rooms; it does not document the contents of the building in 1810.
Image date: 2009-04-23
Building or object: Springhouse dated about 1810 by the site custodian
Credit: Rklawton
Reuse: Photographer’s own work, licensed Creative Commons Attribution-ShareAlike 3.0. The file calls the building a wellhouse; the Illinois site custodian identifies the grounds’ springhouse as about 1810.
Display copy: Resized and compressed for this exhibition. No historical content was added.
Source item ↗ · Rights / license ↗ · Original image or scan ↗
William Jones’s manumission, March 29, 1859
Ulysses S. Grant’s manumission document for William Jones, dated March 29, 1859. The National Park Service reproduces it with credit to the Missouri Historical Society. The document records the legal act discussed here; it does not establish Jones’s later residence or subsequent life.
Image date: Original document 1859; modern digitization
Building or object: 1859-03-29
Credit: Ulysses S. Grant; original document held by Missouri Historical Society
Reuse: Faithful reproduction of Ulysses S. Grant’s 1859 manumission document, published on the NPS page with Missouri Historical Society credit. The basis is the public-domain historical document, not a blanket claim over all third-party material on NPS pages.
Display copy: Resized and compressed for this exhibition. No historical content was added.
Source item ↗ · Rights / license ↗ · Original image or scan ↗
Koerner House masonry and foundation, 2014
Ben Ostermeier’s September 27, 2014 view of the Koerner House shows its masonry walls and exposed foundation. It supports a closer look at the building’s layers, but the photograph alone cannot identify which materials survived the 1854 fire or prove that particular foundations were reused.
Image date: 2014-09-27
Building or object: House rebuilt after the 1854 fire; later building fabric
Credit: Ben Ostermeier
Reuse: Photographer’s own work, licensed Creative Commons Attribution-ShareAlike 3.0. Display credit and license link; reduced display size does not change the identification of the building.
Display copy: Resized and compressed for this exhibition. No historical content was added.
Source item ↗ · Rights / license ↗ · Original image or scan ↗
Koerner House, Belleville, 2009
The Koerner House in Belleville, photographed by Mascou on November 21, 2009. The residence was rebuilt after the January 1854 fire; this later view records the surviving house and its restoration setting, rather than an untouched 1854 appearance.
Image date: 2009-11-21
Building or object: House rebuilt after the 1854 fire; later alterations visible
Credit: Mascou
Reuse: The photographer Mascou released this photograph into the public domain; the Commons record notes VRT permission ticket 2010010310026401.
Display copy: Resized and compressed for this exhibition. No historical content was added.
Source item ↗ · Rights / license ↗ · Original image or scan ↗
Heating stove in the interpreted Lincoln Home parlor
A heating stove stands in the Lincoln Home’s front parlor in this modern NPS photograph. The house is interpreted to its 1860s appearance; the site’s chronology separately records parlor stoves in 1849–1850. Springfield, Illinois, is a comparison outside Greater St Louis, and this view does not establish a St Louis installation date.
Image date: Modern NPS photograph; date unstated
Building or object: Restored 1860s room appearance; related stove chronology 1849–1850
Credit: National Park Service
Reuse: The NPS page credits the photograph to NPS and shows no contrary copyright credit. Its modern interpreted room should not be presented as an untouched 1850s interior.
Display copy: Resized and compressed for this exhibition. No historical content was added.
Source item ↗ · Rights / license ↗ · Original image or scan ↗
Henry Shaw townhouse in its later Garden setting, 1940
Henry Shaw’s former city house in the Missouri Botanical Garden’s later administration complex, photographed by Lester Jones on November 16, 1940 (HABS MO-1135-A-1). This view records the house after relocation to the Garden, not its original urban setting in the 1850s.
Image date: 1940-11-16
Building or object: House dated 1851 in the City study; later relocated setting
Credit: Lester Jones, Historic American Buildings Survey / National Park Service
Reuse: Federal HABS photograph. The photo index identifies photograph MO-1135-A-1 as Lester Jones, November 16, 1940; the generic catalog date “after 1933” is not its exposure date.
Display copy: Resized and compressed for this exhibition. No historical content was added.
Source item ↗ · Rights / license ↗ · Original image or scan ↗