Home Knowledge Library · Understanding the Home

Insulation &
Building Envelope

Understand how a home controls heat, air and moisture. Explore insulation materials, enclosure connections and the records that help explain performance—from historic construction to modern assemblies.

Cupples House exterior, St. Louis

The Samuel Cupples House provides local architectural context for complex masonry, roof and opening relationships.

Exterior appearance does not reveal concealed insulation, wall condition, energy performance or a suitable retrofit. This is not the Earthways or Brack project.

Farragutful · CC BY-SA 4.0 · Original source
Roof-to-wall junction during construction

An unfinished roof-to-wall area shows framing, sheathing and a sheet layer before cladding.

Useful for locating junctions, not demonstrating completed continuity or correct exposure limits. Product marks are identification, not endorsement.

Raysonho @ Open Grid Scheduler / Scalable Grid Engine · CC0 1.0 · Original source
Explore the connected enclosure

Eleven Ways to Understand the Building Envelope

Find a familiar component, follow an unfamiliar term, or begin with the complete system.

Envelope Fundamentals, Boundaries & Control Layers

Where does the enclosure begin and end?

Explore this part of the home →

Insulation Materials, Ratings & Product Properties

What is the material—and what does its documentation establish?

Explore this part of the home →

Air Barriers, Air Sealing & Leakage Paths

Can the air-control path be followed through every connection?

Explore this part of the home →

Vapor Control, Condensation & Drying

How does moisture enter, accumulate and leave this assembly?

Explore this part of the home →

Thermal Bridging & Continuous Insulation

Which paths bypass the cavity insulation?

Explore this part of the home →

Attics, Rooflines & Ceiling Assemblies

Is the boundary at the ceiling, the roofline—or interrupted between them?

Explore this part of the home →

Wall Assemblies, Openings & Transitions

What is the actual wall, and how do its layers meet the openings?

Explore this part of the home →

Foundations, Floors & Crawlspace Enclosures

Where should the lower boundary run, and what water conditions already exist?

Explore this part of the home →

Assessment, Testing & Performance Verification

What was observed, calculated or measured—and under which conditions?

Explore this part of the home →

Historic Envelopes & Greater St. Louis Context

What changed after the house was built?

Explore this part of the home →

Retrofit Planning, Safety & Long-Term Performance

What work is appropriate, what was completed, and what evidence remains?

Explore this part of the home →
Separate the functions · connect the layers

Trace the Enclosure

Explore seven conceptual examples. Each separates a system relationship from the evidence needed to evaluate a real building.

These diagrams locate functions and questions, not installation details. A single product may perform more than one role; a diagram does not prescribe four separate membranes, establish concealed conditions, or select a retrofit for a property.

Framed Home · Ceiling-Plane Boundary

The thermal and air boundaries are illustrated at the ceiling, connected to the walls and lower floor. The attic retains a separate roof and exposure context.

The thermal and air boundaries are illustrated at the ceiling, connected to the walls and lower floor. The attic retains a separate roof and exposure context. Numbered components have equivalent text controls below.Attic outside this boundaryOccupied spaceFloor / lower boundaryConceptual reference · not to scale · not an installation detail

1. Roof or ceiling boundary

A ceiling-plane boundary sits below the attic in this example. Access, penetrations, knee walls and eaves can interrupt continuity; the roof covering serves a different function.

Explore the detailed explanation →

2. Wall assembly

Framing, cavity insulation, sheathing and finishes perform different roles. Whole-wall behavior includes junctions and framing, not just the cavity material.

Explore the detailed explanation →

3. Window or door interface

The unit and the surrounding opening require coordinated thermal, air and water connections. A perimeter air seal is not a substitute for exterior drainage, and a product label does not verify this connection.

Explore the detailed explanation →

4. Floor & perimeter transition

The rim, sill, wall and floor junction connects the vertical and horizontal boundaries. Finishes can hide gaps and different generations of material.

Explore the detailed explanation →

5. Exposure & drying questions

Rain, groundwater, air-carried moisture and diffusion are different mechanisms. Record the existing layers, wetting and drying opportunities; no universal vapor-sheet placement is shown.

Explore the detailed explanation →

6. Records & concealed unknowns

Keep product identity, installation photographs, assessed locations and measured results together. A hypothetical drawing does not replace a property inspection, model input record or completed test.

Explore the detailed explanation →

Historically Altered Masonry Home

This drawing deliberately does not place a new interior insulation or vapor layer. Establish the actual masonry, exposure, embedded materials and alterations before evaluating changes.

This drawing deliberately does not place a new interior insulation or vapor layer. Establish the actual masonry, exposure, embedded materials and alterations before evaluating changes. Numbered components have equivalent text controls below.Attic outside this boundaryOccupied spaceFloor / lower boundaryConceptual reference · not to scale · not an installation detail

1. Roof or ceiling boundary

A ceiling-plane boundary sits below the attic in this example. Access, penetrations, knee walls and eaves can interrupt continuity; the roof covering serves a different function.

Explore the detailed explanation →

2. Wall assembly

The wall is shown as retained masonry with unresolved layers. Exposure, drying and embedded wood require actual evidence before an insulation approach is chosen.

Explore the detailed explanation →

3. Window or door interface

The unit and the surrounding opening require coordinated thermal, air and water connections. A perimeter air seal is not a substitute for exterior drainage, and a product label does not verify this connection.

Explore the detailed explanation →

4. Floor & perimeter transition

The rim, sill, wall and floor junction connects the vertical and horizontal boundaries. Finishes can hide gaps and different generations of material.

Explore the detailed explanation →

5. Exposure & drying questions

Rain, groundwater, air-carried moisture and diffusion are different mechanisms. Record the existing layers, wetting and drying opportunities; no universal vapor-sheet placement is shown.

Explore the detailed explanation →

6. Records & concealed unknowns

Keep product identity, installation photographs, assessed locations and measured results together. A hypothetical drawing does not replace a property inspection, model input record or completed test.

Explore the detailed explanation →

Roofline-Boundary Home

The boundaries follow the roofline and connect to the walls. This is not a conversion command for the vented-attic example; moisture, equipment, access and protective requirements need their own design.

The boundaries follow the roofline and connect to the walls. This is not a conversion command for the vented-attic example; moisture, equipment, access and protective requirements need their own design. Numbered components have equivalent text controls below.Attic inside this boundaryOccupied spaceFloor / lower boundaryConceptual reference · not to scale · not an installation detail

1. Roof or ceiling boundary

A roofline boundary surrounds the attic volume. Its moisture and protective requirements must be resolved separately; closing roof vents alone does not create this system.

Explore the detailed explanation →

2. Wall assembly

Framing, cavity insulation, sheathing and finishes perform different roles. Whole-wall behavior includes junctions and framing, not just the cavity material.

Explore the detailed explanation →

3. Window or door interface

The unit and the surrounding opening require coordinated thermal, air and water connections. A perimeter air seal is not a substitute for exterior drainage, and a product label does not verify this connection.

Explore the detailed explanation →

4. Floor & perimeter transition

The rim, sill, wall and floor junction connects the vertical and horizontal boundaries. Finishes can hide gaps and different generations of material.

Explore the detailed explanation →

5. Exposure & drying questions

Rain, groundwater, air-carried moisture and diffusion are different mechanisms. Record the existing layers, wetting and drying opportunities; no universal vapor-sheet placement is shown.

Explore the detailed explanation →

6. Records & concealed unknowns

Keep product identity, installation photographs, assessed locations and measured results together. A hypothetical drawing does not replace a property inspection, model input record or completed test.

Explore the detailed explanation →

Basement-Perimeter Boundary

The illustrative boundary follows the foundation perimeter and lower floor. Water entry, structural condition, soil gas, access and equipment are separate requirements—not consequences proved by insulation.

The illustrative boundary follows the foundation perimeter and lower floor. Water entry, structural condition, soil gas, access and equipment are separate requirements—not consequences proved by insulation. Numbered components have equivalent text controls below.Attic outside this boundaryOccupied spaceIncluded basement volumeConceptual reference · not to scale · not an installation detail

1. Roof or ceiling boundary

A ceiling-plane boundary sits below the attic in this example. Access, penetrations, knee walls and eaves can interrupt continuity; the roof covering serves a different function.

Explore the detailed explanation →

2. Wall assembly

Framing, cavity insulation, sheathing and finishes perform different roles. Whole-wall behavior includes junctions and framing, not just the cavity material.

Explore the detailed explanation →

3. Window or door interface

The unit and the surrounding opening require coordinated thermal, air and water connections. A perimeter air seal is not a substitute for exterior drainage, and a product label does not verify this connection.

Explore the detailed explanation →

4. Floor & perimeter transition

The lower perimeter is inside the illustrated boundary. Foundation water and structural problems need independent assessment before new layers conceal them.

Explore the detailed explanation →

5. Exposure & drying questions

Rain, groundwater, air-carried moisture and diffusion are different mechanisms. Record the existing layers, wetting and drying opportunities; no universal vapor-sheet placement is shown.

Explore the detailed explanation →

6. Records & concealed unknowns

Keep product identity, installation photographs, assessed locations and measured results together. A hypothetical drawing does not replace a property inspection, model input record or completed test.

Explore the detailed explanation →

Floor Above a Vented Crawlspace

The floor is the illustrated thermal and air boundary. Services below it may remain outside the conditioned space. The drawing does not establish adequate vent sizing or freeze protection.

The floor is the illustrated thermal and air boundary. Services below it may remain outside the conditioned space. The drawing does not establish adequate vent sizing or freeze protection. Numbered components have equivalent text controls below.Attic outside this boundaryOccupied spaceVented crawlspace / bufferConceptual reference · not to scale · not an installation detail

1. Roof or ceiling boundary

A ceiling-plane boundary sits below the attic in this example. Access, penetrations, knee walls and eaves can interrupt continuity; the roof covering serves a different function.

Explore the detailed explanation →

2. Wall assembly

Framing, cavity insulation, sheathing and finishes perform different roles. Whole-wall behavior includes junctions and framing, not just the cavity material.

Explore the detailed explanation →

3. Window or door interface

The unit and the surrounding opening require coordinated thermal, air and water connections. A perimeter air seal is not a substitute for exterior drainage, and a product label does not verify this connection.

Explore the detailed explanation →

4. Floor & perimeter transition

The insulated floor separates the occupied space from the crawlspace. The air barrier and insulation need support and continuity; pipes below may still be exposed.

Explore the detailed explanation →

5. Exposure & drying questions

Rain, groundwater, air-carried moisture and diffusion are different mechanisms. Record the existing layers, wetting and drying opportunities; no universal vapor-sheet placement is shown.

Explore the detailed explanation →

6. Records & concealed unknowns

Keep product identity, installation photographs, assessed locations and measured results together. A hypothetical drawing does not replace a property inspection, model input record or completed test.

Explore the detailed explanation →

Unvented Crawlspace Perimeter

The boundary follows the crawlspace perimeter and ground interface. Drainage, soil gas, conditioning, pests, access and mechanical safety need separate project-specific decisions.

The boundary follows the crawlspace perimeter and ground interface. Drainage, soil gas, conditioning, pests, access and mechanical safety need separate project-specific decisions. Numbered components have equivalent text controls below.Attic outside this boundaryOccupied spaceIncluded crawlspace volumeConceptual reference · not to scale · not an installation detail

1. Roof or ceiling boundary

A ceiling-plane boundary sits below the attic in this example. Access, penetrations, knee walls and eaves can interrupt continuity; the roof covering serves a different function.

Explore the detailed explanation →

2. Wall assembly

Framing, cavity insulation, sheathing and finishes perform different roles. Whole-wall behavior includes junctions and framing, not just the cavity material.

Explore the detailed explanation →

3. Window or door interface

The unit and the surrounding opening require coordinated thermal, air and water connections. A perimeter air seal is not a substitute for exterior drainage, and a product label does not verify this connection.

Explore the detailed explanation →

4. Floor & perimeter transition

A ground cover is one component of a coordinated crawlspace enclosure. It does not by itself establish drainage, radon control, appropriate conditioning or a dry structure.

Explore the detailed explanation →

5. Exposure & drying questions

Rain, groundwater, air-carried moisture and diffusion are different mechanisms. Record the existing layers, wetting and drying opportunities; no universal vapor-sheet placement is shown.

Explore the detailed explanation →

6. Records & concealed unknowns

Keep product identity, installation photographs, assessed locations and measured results together. A hypothetical drawing does not replace a property inspection, model input record or completed test.

Explore the detailed explanation →

Slab-Edge & Under-Slab Relationships

The illustration identifies the slab edge and below-slab interfaces without specifying product strength, thickness, termite details, waterproofing or structural support.

The illustration identifies the slab edge and below-slab interfaces without specifying product strength, thickness, termite details, waterproofing or structural support. Numbered components have equivalent text controls below.Attic outside this boundaryOccupied spaceSlab and ground interfaceConceptual reference · not to scale · not an installation detail

1. Roof or ceiling boundary

A ceiling-plane boundary sits below the attic in this example. Access, penetrations, knee walls and eaves can interrupt continuity; the roof covering serves a different function.

Explore the detailed explanation →

2. Wall assembly

Framing, cavity insulation, sheathing and finishes perform different roles. Whole-wall behavior includes junctions and framing, not just the cavity material.

Explore the detailed explanation →

3. Window or door interface

The unit and the surrounding opening require coordinated thermal, air and water connections. A perimeter air seal is not a substitute for exterior drainage, and a product label does not verify this connection.

Explore the detailed explanation →

4. Floor & perimeter transition

The slab edge, under-slab layers and wall junction must be coordinated. Load-bearing capacity, moisture and pest requirements are not calculated by this sketch.

Explore the detailed explanation →

5. Exposure & drying questions

Rain, groundwater, air-carried moisture and diffusion are different mechanisms. Record the existing layers, wetting and drying opportunities; no universal vapor-sheet placement is shown.

Explore the detailed explanation →

6. Records & concealed unknowns

Keep product identity, installation photographs, assessed locations and measured results together. A hypothetical drawing does not replace a property inspection, model input record or completed test.

Explore the detailed explanation →
Where does the enclosure begin and end?

Envelope Fundamentals, Boundaries & Control Layers

A house is not a single insulating box. Its roofs, walls, openings and lower-level assemblies manage different exposures, and their connections often explain as much as their broad surfaces. Begin by locating the conditioned space, then trace the functions that separate it from outdoors, soil and adjoining spaces.

Keep a product label, an assembly calculation and a building test in separate columns. Each can contribute useful evidence, but none automatically answers the other two questions.

Product

Identity, thickness, declared properties and intended application.

Assembly

Framing, layers, attachments, junctions and continuity.

Building

Defined test boundary, method, conditions and recorded result.

Browse every topic in this family
Building Envelope Anatomy & Control LayersThe building envelope is the connected set of assemblies separating occupied space from outdoors, the ground, and adjoining unconditioned spaces. Its performance depends on connected functions—not simply the quantity of insulation.

A roof, wall, window and foundation each manage more than one kind of exposure. Thermal control limits heat flow; air control limits unintended airflow; water-control details shed or drain liquid water; vapor-related choices influence moisture storage and drying. One material may perform several roles, but only within its documented application and connected assembly.

Trace each function through a junction. At a window, for example, insulation beside the frame does not replace the air seal, and an interior air seal does not replace exterior water management. At the bottom of a wall, the foundation, sill and floor assembly must be understood together. A missing connection can matter even when the large flat areas look complete.

An enclosure drawing is most useful when it marks its assumptions and unknowns. It should not portray every house as four separate continuous plastic sheets or show a decorative finish as proof of the concealed layers.

Thermal Boundary Versus Fire-Protection Thermal Barrier

The thermal boundary is the heat-flow boundary of the enclosure. In foam-plastic fire protection, “thermal barrier” has a different meaning related to protective performance during fire exposure. Keep these uses separate: an insulation layer and a required protective covering do not perform interchangeable jobs.

Continuity Across Control-Layer Junctions

Junctions connect large enclosure surfaces. Follow the air layer and insulation separately at a roof-to-wall edge, rough opening or foundation top, then identify how water exits. A line drawn continuously on a schematic must correspond to actual connected details before it can describe a building.

Residential & Small-Multifamily Enclosure Scope

A small multifamily building has exterior boundaries, unit separations and shared spaces. Those interfaces may have different thermal, air, acoustic and fire-related requirements. Do not assume that every party wall is an exterior wall or that unit leakage is entirely leakage to outdoors.

Locating the Thermal & Air BoundariesThe thermal boundary limits heat exchange; the air boundary limits uncontrolled air movement. Identifying where both boundaries run is the starting point for understanding an existing home.

A vented attic commonly places the boundary at the ceiling below it. A deliberately designed roofline enclosure places it higher, around the attic volume. Likewise, a basement may sit inside the intended enclosure while a garage remains outside. These are different arrangements, not settings to switch without evaluating the building.

Follow the line at stairs, kneewalls, floor bands, additions and changes in ceiling height. Finished surfaces and room names do not establish which spaces are conditioned. A comfortable room can still have an incomplete boundary; a utility space can be deliberately included.

Useful records include sections or plans, photographs taken before concealment, documented alterations and an assessment identifying where the thermal and pressure boundaries coincide or separate.

Conditioned, Unconditioned & Buffer Spaces

A buffer space lies between the main occupied enclosure and another environment without necessarily sharing the same conditions. Attics, porches, garages and basements need to be classified by the intended boundary and actual systems, not their room names. Finishing a wall or storing belongings does not establish that a space was designed as conditioned.

R-Value, U-Factor & Whole-Assembly PerformanceR-value describes resistance to heat flow under stated conditions. U-factor describes thermal transmittance. A product rating is not automatically the rating of the wall or roof containing it.

Framing, openings, fasteners, junctions and installation gaps create additional heat-flow paths. Within a properly defined simple assembly, parallel paths are combined through their conductances, not by taking a straight average of their R-values. More complex framing and connections can require a different calculation method.

For a hypothetical assembly with complete-path R-20 across 75% of its area and R-5 across 25%, U = 0.75/20 + 0.25/5 = 0.0875, giving an equivalent R-value of about 11.43. These invented values illustrate the parallel-path method; they are not a wall specification or a result for a particular home.

Compare ratings only when units, temperatures, product thickness and the included assembly layers are compatible. Keep material labels, calculated assembly performance and measured building leakage in separate records.

Cavity R-Value Versus Whole-Wall R-Value

The center of an insulated cavity excludes much of the framing and many junctions. A whole-wall evaluation considers the specified scope of those additional paths. Always name the calculation boundary and method before comparing the result with a material label or another wall.

Test Conditions, Surface Films & Assembly Ratings

Surface-film assumptions, test temperatures and included layers affect how a rating is reported. U-factor and R-value are related only for the same defined system and consistent units. A bag label, window rating and full-assembly calculation should not be combined without checking those boundaries.

Heat Flow, Thermal Mass & ComfortHeat moves by conduction, convection and radiation. Insulation resistance, heat storage, surface temperature and air movement contribute differently to how a room feels.

A substantial masonry wall can store heat, but storage is not the same property as resistance to heat flow. Its effect depends on outdoor temperature swings, sunlight, interior conditions and operation. Mass alone cannot establish that a house is efficient or comfortable.

Occupants exchange radiant heat with surrounding surfaces as well as interacting with the room air. A cold wall or window can therefore influence comfort even when the thermostat reports a familiar temperature. Drafts and air leakage add another mechanism.

Assessment should record conditions and locations rather than assigning every cold room to missing insulation. The enclosure, solar exposure and HVAC delivery can all contribute.

Conduction, Convection & Radiation

Conduction moves heat through materials; convection involves moving fluid such as air; radiation exchanges energy between surfaces. Air leakage is only one pathway. A room can lose heat through solid materials without a draft, and a draft can bypass otherwise substantial insulation.

Surface Temperature Versus Room Air Temperature

The thermostat measures air near its sensor; occupants also exchange radiant heat with surrounding surfaces. Window or wall surface temperature, drafts and room exposure can therefore influence comfort. A cold-feeling surface is a prompt for investigation, not a diagnosis of a particular insulation defect.

Thermal Mass in Historic Construction

Historic masonry can provide heat storage, but mass is not identical to insulating resistance. The complete explanation belongs with heat flow and comfort. Avoid promising that a thick old wall makes added assessment unnecessary or guarantees stable indoor conditions.

Climate, Exposure & Enclosure DecisionsClimate classification is a useful organizing input, but it is not a complete enclosure design. Orientation, exposure, indoor conditions and the assembly itself remain important.

A west-facing wall, a sheltered wall and a wall exposed to wind-driven rain do not experience identical conditions. Roof overhangs, surrounding buildings, grade, splashback and existing drainage details can change the exposure at a particular surface.

Climate tables are also edition-dependent. Distinguish a model-code climate table from the edition adopted by the authority for a project. A regional weather normal is neither a moisture simulation nor an automatic insulation or vapor-retarder prescription.

Good project documentation names the jurisdiction, applicable edition, selected climate inputs, existing assembly and intended changes. The regional reference below provides source starting points, not an address-based verdict.

Orientation, Shading & Surface Exposure

Sun exposure, wind-driven rain, shelter and splashback vary across a building. Document orientation and local surroundings as well as the county climate classification. The same material sequence can experience different wetting and temperature conditions on different elevations.

Water Control & Drying at the EnvelopeAn enclosure must manage wetting and provide appropriate opportunities to dry. Thermal improvements should be coordinated with rain, ground moisture and existing drainage.

Bulk water may enter through a leak; capillary action can move liquid through porous materials; air and diffusion can transport water vapor. These mechanisms call for different evidence. Covering a wet area with insulation does not identify or repair the source.

Water-shedding surfaces, flashings, drainage spaces, ground interfaces and drying paths need to remain effective when an assembly is changed. A new interior finish or exterior layer may alter drying even if it does not create the original leak.

This hub explains the relationship to insulation and control layers. Detailed roof, cladding, flashing, foundation and waterproofing repairs remain separate component subjects.

HVAC Loads & Enclosure Interaction

Enclosure work can change heating and cooling loads, pressure relationships and outdoor-air needs. HVAC owns equipment selection, mechanical ventilation and combustion coordination. Use the linked system discussion alongside the enclosure record; insulation work alone does not determine the correct equipment size.

Structural Load Paths & Enclosure Support

Framing, walls and foundations carry loads independently of their insulating role. Structural adequacy, fastening, bracing and repairs require the appropriate design and assessment. A control-layer sketch does not verify a load path.

Architectural Passive-Design Strategies

Building form, orientation, shading, porches and room relationships connect architecture to enclosure performance. Architecture & Design owns their broader design and historical treatment; this page retains their effects at thermal and air boundaries.

Back to search & the family directory ↑

What is the material—and what does its documentation establish?

Insulation Materials, Ratings & Product Properties

Insulation comes as fibers, cellular plastics, glass-based products, boards, blankets, loose fill and integrated panels. The same material family may be offered in several forms and intended applications. Product identity is a starting point, not a shortcut to selecting a wall, roof or foundation assembly.

Look beyond an advertised resistance value. Facings, density, dimensions, service conditions, installation coverage and protective requirements influence the complete explanation. These entries compare functions without recommending one product for every house.

Material

What it is made from and how it is formed.

Application

Where the exact product is intended to be used.

Installation evidence

Coverage, fit, records and conditions before concealment.

Browse every topic in this family
Fiberglass Batts & BlanketsFiberglass batts and blankets are manufactured fibrous insulation products. Their labeled performance depends on the product and intended installation—not on color or a photograph of one cavity.

Fit matters around framing, wiring, pipes and obstructions. Voids leave portions untreated; compression changes the installed configuration; misalignment with the air barrier permits bypasses. The complete cavity and boundary matter more than the appearance of the exposed face.

Faced and unfaced products are not interchangeable descriptions of vapor control. The facing has its own properties and application limits. Identify the exact product, intended thickness, coverage and surrounding layers before describing performance.

Installation records are most useful before concealment. Photographs should show corners, edges and service interruptions as well as broad uninterrupted areas; they do not substitute for every required inspection.

Density, Compression & Fit

A product’s intended density and thickness are not interchangeable with forced compression into a smaller cavity. Gaps, voids and poor edge fit are separate issues. Document the product and installed condition rather than applying a generic percentage penalty to every visibly compressed area.

Mineral-Wool InsulationMineral wool is a family of fibrous insulation products that includes stone- and slag-based materials. Batts, boards and other forms are made for different applications.

Product density, stiffness, facing, declared thermal performance and intended location must be identified. A cavity batt, exterior board and mechanical-insulation product should not be treated as interchangeable merely because all are called mineral wool.

A material’s reaction-to-fire properties do not establish the fire resistance of a complete wall. Connections, protective layers and the tested assembly remain separate questions. Similarly, a material description alone does not certify water management, air sealing or installed fit.

Use product documentation and visible installation records together. Avoid identifying composition or performance from the yellow, green or brown appearance of a sample alone.

Cellulose InsulationCellulose insulation is commonly made from processed paper fiber with additives. Loose-fill attic applications and enclosed-cavity installations require different documentation.

A loose-fill installation is evaluated against its coverage information, including minimum settled depth, coverage area and quantity. Depth alone cannot show whether the specified amount was installed across the treated area. An enclosed cavity presents additional questions about obstructions, access and fill verification.

Cellulose does not make unresolved leaks harmless, nor should it be assumed to replace a separately defined air barrier. Moisture source, drying and compatibility with the complete assembly remain important.

Retain the product label, treated locations, area, bag quantities, installation date and relevant pre-concealment records. Distinguish original material, later top-ups and areas that were not accessed.

Settled Thickness & Coverage Records

Loose-fill records should connect area, product, quantity and minimum settled thickness. The initial depth can differ from the specified long-term condition. A few depth photographs cannot verify bag count or every inaccessible location; retain the coverage chart and installation record with the observations.

Blown Fiberglass InsulationBlown fiberglass is installed as loose material rather than a preformed batt. Product forms and methods differ between open attic coverage and enclosed cavities.

The coverage chart links a stated thermal rating to minimum installed conditions. Thin spots, uneven coverage, displaced material and changes around platforms or access paths can affect the actual result. One depth marker does not verify every part of the attic.

At eaves and openings, the insulation needs a boundary that keeps it in its intended location without blocking required pathways. Air sealing and insulation remain distinct functions even when performed during one project.

For an existing home, document the product when identifiable, the surveyed locations and inaccessible areas. Do not use a generic R-value-per-inch estimate as a substitute for the applicable product chart.

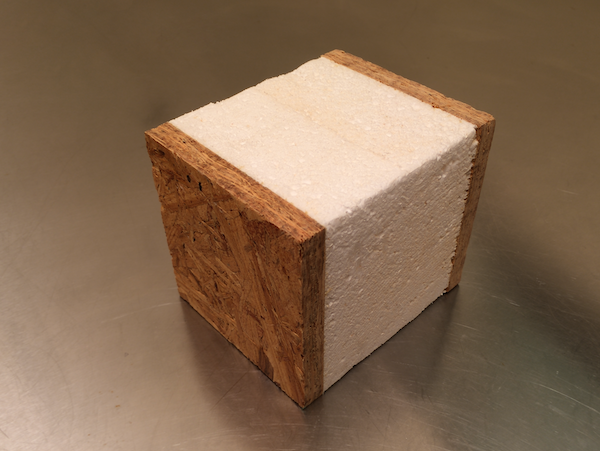
Expanded Polystyrene Insulation — EPSExpanded polystyrene, or EPS, is a rigid cellular insulation available in different types, densities and product configurations. Its visible bead structure is an identification clue, not a complete specification.

Compare the declared thermal rating, compressive properties, moisture behavior, facing and intended service. A board suited to one wall application does not automatically meet the requirements for a loaded floor, buried location or roof.

Joints, edges, attachments and adjacent layers determine whether a board contributes to the intended continuous insulation, air or water function. The fact that the core is foam does not make every seam airtight or every surface waterproof.

Protective requirements and compatibility must come from the exact product and assembly documents. Color and nominal thickness do not establish approval or remaining service life.

Extruded Polystyrene Insulation — XPSExtruded polystyrene, or XPS, is a rigid foam insulation with product-specific thermal, moisture and compressive characteristics. Brand color is not a performance rating.

Current and legacy products may have different formulations and environmental declarations. Use a dated product sheet rather than assuming that an old chart applies to every board sold under a familiar family name.

Application matters: below-grade exposure, floor loading, exterior walls and roofs pose different questions. Review the intended service, installed thickness, joints, protection and the surrounding drying strategy.

An exposed board photograph can illustrate material form. It cannot establish the exact formulation, full depth, coverage, fastening adequacy or the concealed condition of a completed assembly.

Polyisocyanurate InsulationPolyisocyanurate, often called polyiso, is a rigid foam insulation commonly supplied with facings. The core, facing and intended application must be considered together.

Published thermal values can depend on thickness, aging method and test temperature. Facings also influence vapor behavior. Do not assign one universal R-value per inch or one vapor class to every polyiso product.

A wall sheathing board, roof board and specialty panel may have different approvals and installation conditions. Name the exact product and manual revision rather than borrowing an application from a related product carrying the same brand.

The assembly still needs connected air and water management, appropriate support and required protection. Foil-faced material is not automatically a stand-alone radiant-barrier system in every orientation.

Open-Cell Spray Polyurethane FoamOpen-cell spray polyurethane foam is a site-applied cellular insulation. Its density, tested thickness, air-leakage properties and vapor behavior belong to the exact product and installation.

Foam can conform around irregular framing, but continuity at joints and penetrations still needs evaluation. A filled-looking cavity does not establish adhesion, depth, mixture, substrate condition or the intended control-layer function throughout the assembly.

Roofline, wall and floor applications present different moisture and protective requirements. Open-cell foam should not be assumed to provide the same vapor resistance as every closed-cell product, nor to solve a leaking roof.

Occupant protection, application conditions, ventilation, clearance for reoccupancy and any required covering are part of the work scope. Product-specific instructions and qualified evaluation are more useful than a generic promise that all spray foam is equivalent.

Closed-Cell Spray Polyurethane FoamClosed-cell spray polyurethane foam is a site-applied insulation whose thermal, air and vapor characteristics depend on the tested product and thickness.

The material can perform more than one enclosure role in an approved arrangement. That does not remove the need to identify substrate moisture, application conditions, joint continuity, service penetrations and protective layers. Its presence alone does not establish a waterproof assembly.

Changes to drying deserve attention where foam is applied against roof decking, masonry or other moisture-sensitive materials. A tighter or more vapor-resistant layer may change how an existing assembly responds to wetting.

Keep the product, installer, location, specified and recorded thickness, application date, inspection records and reoccupancy guidance. Foam-plastic protection and occupant safety are addressed in the Retrofit family rather than inferred from appearance.

Reflective Insulation & Radiant BarriersReflective insulation and radiant barriers manage radiant heat exchange in a stated configuration. They are not unrestricted substitutes for thick cavity insulation.

A reflective surface needs an appropriate adjacent air space to provide its intended radiant-control effect. Placing a foil layer directly between solid materials is a different configuration from the one represented by an air-space system rating.

Compare the complete tested arrangement, orientation, air space, surface condition and exposure. A shiny surface does not establish total assembly R-value, air sealing, water drainage or vapor suitability.

Keep radiant-control claims separate from bulk-insulation resistance and from the effect of an impermeable facing on drying. The location and exact installation can change what the product does.

Wood-Fiber & Other Bio-Based InsulationWood-fiber and other bio-based insulation products include boards, batts and loose materials made from different feedstocks and manufacturing processes. The category is not one interchangeable product.

Declared thermal performance, density, moisture behavior, additives, durability, fire-related properties and application approval require exact documentation. A natural feedstock does not automatically establish low emissions, fire resistance or suitability for a wet location.

Environmental comparisons need a comparable functional basis and life-cycle scope. Recycled or renewable content is useful information, but it is not a complete lifecycle result.

Assess availability of instructions, evaluation documents and local technical support along with the intended assembly. An overseas demonstration photograph should remain labeled as an example, not a local code-approved design.

Specialty & Emerging Insulation SystemsSpecialized insulation can address unusual space, temperature or construction constraints. Its value depends on the exact need and documented system, not simply a high nominal rating.

Aerogel blankets, vacuum panels and cellular-glass products differ substantially in form and limitations. Handling, joints, protective layers, repairability and damage sensitivity can be as important as the declared thermal property.

A thin-product claim should identify the tested thickness, environmental conditions, adjoining layers and intended service. A system result cannot automatically be assigned to an isolated sheet or coating.

For a home retrofit, ask what problem requires the specialty product and how the completed assembly will be verified and maintained. The reference library does not select these systems from a photograph or a thickness comparison alone.

Aerogel Blankets & Specialized Thin Insulation

Aerogel blankets are specialized products whose useful performance depends on application, thickness, compression, exposure and the complete detail. A thin sample does not demonstrate a finished assembly rating. Review current product documents rather than transferring laboratory claims to every retrofit.

Vacuum Panels & Cellular-Glass Products

Vacuum-insulated panels and cellular-glass products have different structures and installation constraints. Edge effects, protection, handling and intended service require exact documentation. Do not cut or modify a specialized product based on an assumption that it behaves like an ordinary foam board.

Insulation Labels, Coverage & Test DocumentationInsulation labels connect a product claim to stated coverage and installation conditions. Keep those records separate from a whole-house efficiency claim.

FTC requirements distinguish the information needed for different forms of insulation. Loose-fill documentation, for example, includes coverage, quantity and thickness conditions. Reflective systems need their configuration documented. A sales receipt naming only “insulation” is less informative than a record of the exact product and treated areas.

Other properties—compressive strength, water absorption, vapor permeance, acoustic behavior and fire-related classifications—answer separate questions. A thermal rating does not certify them all.

For comparison, retain units, test method, revision, thickness and intended use. For an existing installation, distinguish what the label states from what accessible inspection or pre-concealment photographs actually establish.

Aged Ratings, Temperature & Blowing-Agent Changes

Foam formulations, facers and rating methods can change over time. Use the documented product version, thickness and test context. An older environmental declaration or advertised thermal value should not silently be applied to a later formulation with a similar name.

Compressive Strength & Intended Service

Insulation used beneath a loaded surface or in a supported exterior system needs the appropriate mechanical properties for that service. Thermal resistance alone does not establish load capacity. Product selection and structural support require the actual application and qualified design where necessary.

Acoustic Properties Versus Thermal Ratings

Sound absorption, sound transmission and thermal resistance are different measurements. A fibrous product can contribute to an acoustic assembly without its R-value determining that assembly’s sound-isolation rating. Keep acoustic design and complete-system testing separate from the thermal label.

Pipe, Duct & Equipment Insulation

Pipe insulation, duct insulation and equipment jackets operate under different temperature, moisture and service conditions from a wall cavity. HVAC and Plumbing retain those primary explanations. Do not assign a building-insulation rating or product to a service application without its exact documentation.

Back to search & the family directory ↑

Can the air-control path be followed through every connection?

Air Barriers, Air Sealing & Leakage Paths

An air barrier is a connected system. Seams, edges, access doors, floor bands and service penetrations can interrupt it even when the large sheet areas are intact. A visible material may also have a water-control function, but each function needs its own connected details.

Air movement responds to pressure differences and available pathways. Distinguish accidental leakage from planned outdoor-air delivery. A retrofit may need coordination with combustion equipment, ventilation and adjoining units rather than simply more sealant.

Material test

A property of a tested specimen.

Connected system

Seams, supports, penetrations and junctions.

Whole-building result

Leakage measured across a documented boundary.

Browse every topic in this family
Continuous Air-Barrier SystemsAn air-barrier system limits unintended airflow across a defined boundary. It depends on connected materials and details, not just a membrane name.

Sheet materials, sealed sheathing, fluid-applied materials, concrete or an airtight-drywall approach may form part of a system. The selected approach must connect across edges, floors, roofs, openings and service penetrations, with support for the pressures and movement it will experience.

A wall may contain plenty of insulation while still allowing air to travel around or through gaps in its boundary. Conversely, a continuous air barrier does not automatically supply the required thermal resistance or deliberate ventilation.

Trace the boundary and document transitions before concealment. Whole-building testing can evaluate leakage under defined conditions, but it does not reveal every material or certify every fire or water detail.

Airtight-Drywall Approaches

An airtight-drywall approach relies on connected drywall and sealed interfaces as part of the air boundary. Trim or a painted surface alone does not establish those concealed connections. Services, edges and joints must be coordinated with the selected system details.

Air-Barrier Materials, Assemblies & Test ClaimsAir-barrier material tests, assembly tests and whole-building leakage tests examine different scales. Passing one does not prove the result of the others.

A material specimen may have low air permeance, yet its installed seams or penetrations may leak. An assembly evaluation includes a particular arrangement of joints and attachments. A building test includes the actual enclosure boundary and its test preparation.

Compare the test standard, pressure, units, specimen, thickness and reporting basis. Do not substitute an isolated material result for a complete wall or use an area-normalized result as though it were air changes per hour.

System documentation should also address movement, substrate compatibility and support. The declared material is the starting point; continuity in the actual building is the next question.

Sheet, Fluid-Applied & Sealed-Sheathing Approaches

Sheet membranes, fluid-applied products and sealed sheathing systems use different substrates, joints and application controls. Compare the tested system and field requirements. A label saying “air barrier” does not make every unsealed edge or substituted accessory acceptable.

Sealants, Tapes, Gaskets & Long-Term AdhesionSealants, tapes and gaskets are connection materials. Their reliability depends on matching the product to the substrate, movement and exposure.

Adhesion to a clean laboratory surface is not the same as adhesion to dusty, damp, cold or weathered construction. Some connections require primers, mechanical support, a defined joint geometry or an allowable installation range. Those requirements come from the exact system documents.

A flexible connection may need to accommodate movement rather than simply cover a visible crack. Exterior exposure, UV limits, coatings and compatibility with adjacent membranes can also matter.

Photographs can document a completed seam but seldom establish every preparation step. Record product identity, location, substrate and inspection access. Do not treat generic caulk, a one-component foam and a tested firestop as substitutes.

One-Component Sealant Foam Versus SPF Insulation

One-component sealant foam used at a joint is not the same work scope as a two-component spray-foam insulation installation. Product chemistry, intended use, application and protection differ. Neither should be assumed to replace a tested firestop or a required clearance.

Substrate Preparation, Movement & Support

Surface cleanliness, moisture, temperature, movement and support affect connections. A tape that adheres initially may still be outside its approved substrate or exposure conditions. Keep system instructions and product records, and assess the assembled detail rather than a single successful peel on another material.

Air-Leakage Paths & Thermal BypassesAir leakage follows connected openings under a pressure difference. The visible draft location may be only one end of a longer concealed path.

Wind, stack effect and mechanical equipment can drive airflow. Open chases, floor cavities, dropped ceilings and wall-to-attic connections can bypass otherwise insulated surfaces. The direction and rate can change with weather and operation.

Assessment may combine plans, accessible inspection and controlled testing. A thermal pattern or hand-felt draft alone does not quantify the complete path. Concealed cavities may remain unknown without permissioned investigation.

Air sealing needs coordination with ventilation and combustion. The objective is a defined enclosure with appropriate intentional air provision—not a claim that the house should obtain outdoor air through random leaks.

Wind, Stack Effect & Mechanical Pressure

Wind pressure, indoor/outdoor density differences and mechanical operation can drive air through openings. Their relative effects change with conditions. A leakage test uses a controlled pressure difference; it is not a direct measurement of normal ventilation on every day of the year.

Concealed Leakage Paths & Staged Access

The visible end of a leak can be remote from its source. Construction records, staged inspection and qualified testing can help trace cavities without assuming that the first gap found is the entire path. Intrusive investigation requires permission and appropriate hazard assessment.

Ceiling-Plane & Attic Air SealingCeiling-plane air sealing connects the occupied space below a vented attic to a continuous upper air boundary. Insulation placed over an opening does not necessarily close it.

Top plates, dropped soffits, plumbing and wiring penetrations, hatches and open chases can interrupt the plane. Changes in ceiling height and attic access make the actual path more complicated than a flat line on a floor plan.

Before work, existing hazards and equipment relationships matter: suspect materials, leaks, damaged wiring, hot surfaces and combustion arrangements require appropriate evaluation. Required clearance and access must not be blocked by ordinary sealant or insulation.

Document the boundary and repaired interruptions before adding material that conceals them. Eave ventilation routes remain separate from the air boundary of occupied space.

Top Plates, Dropped Soffits & Open Chases

Dropped soffits, top plates and open chases can connect occupied cavities to an attic. They are parts of the ceiling-plane boundary, not merely places to add loose fill. Safe access and the identification of services and heat sources come before closing concealed paths.

Service Penetrations & Enclosure SealsPipes, cables, conduits, vents and exterior devices interrupt enclosure layers. Their seals must coordinate with the function of the component and the surrounding assembly.

The air seal, weather protection, movement allowance and fire-related requirement may be different details. A filled gap on the interior face does not establish exterior drainage, and a weather collar does not automatically form a tested firestop.

Sequence matters: some connections are accessible only before siding, roofing or interior finishes are installed. Future service or replacement can disturb a previously continuous detail.

Keep records of the actual products and accessible connections. Do not seal appliance intakes, ventilation openings, drainage paths or required inspection areas merely because they appear to be holes in the enclosure.

Exterior Devices & Penetration Sequencing

Lights, meters, vents and other exterior devices interrupt several enclosure functions. Air sealing should be coordinated with flashing, drainage, wiring and future service. Do not block intentional openings or assume that a sealant bead satisfies every protective requirement at the penetration.

Attached-Garage Air SeparationAn attached garage is a distinct air-quality and enclosure interface. Air-separation details should be understood together with the home’s thermal boundary and protective construction.

Shared walls and ceilings, connecting doors, service penetrations and concealed floor cavities can link the garage to occupied rooms. The intended separation should be traced through those connections, not inferred from the presence of drywall alone.

Air leakage, fire-protection requirements and HVAC arrangements are different questions. A sealed joint is not proof of a rated assembly, and garage air should not be treated as a substitute for deliberate outdoor-air ventilation.

An assessment should identify the served spaces, visible openings, equipment interfaces and concealed limits. Material substitutions or changes to protective construction require the applicable professional and jurisdictional review.

Small-Multifamily CompartmentalizationCompartmentalization limits unwanted air transfer across individual dwelling-unit boundaries as well as between a building and outdoors. It has a different scope from testing an entire detached house.

A unit can leak toward adjoining homes, corridors, shafts or exterior space. Guarded and unguarded test arrangements answer different questions. The boundary and test method must be stated before comparing a result with another building.

Connections at floors, services, doors and shared chases require coordinated design. Thermal, air, acoustic and fire-related functions overlap physically but cannot be treated as the same certification.

For existing multifamily properties, document ownership, access permission and the spaces actually examined. A unit-level result is not automatically an exterior-only leakage result.

Combustion Safety After Air Sealing

Changing leakage can change pressure and air availability around fuel-burning equipment. Qualified combustion evaluation and approved appliance arrangements belong with HVAC. Do not block an identified combustion-air opening or assume an air-sealing improvement proves safe appliance operation.

Mechanical Ventilation & Outdoor-Air Delivery

Airtightness testing does not establish delivered ventilation. HVAC owns deliberate outdoor-air arrangements, exhaust, controls and verification. The enclosure record should describe its boundary and measured leakage separately from any measured ventilation delivery.

Back to search & the family directory ↑

How does moisture enter, accumulate and leave this assembly?

Vapor Control, Condensation & Drying

Moisture questions begin with the mechanism. Rain leakage, capillary movement, air-carried water vapor and diffusion are not interchangeable. The same stain or surface symptom can leave several mechanisms unresolved.

Vapor-related choices depend on the complete assembly and its drying opportunities. Climate, exposure, indoor conditions, facings and existing layers belong in the assessment. A membrane color or a low permeance number is not an automatic placement instruction.

Liquid water

Leaks, drainage and capillary movement.

Air and vapor

Air transport and molecular diffusion are distinct.

Drying

Available directions, materials, temperatures and moisture storage.

Browse every topic in this family
Vapor Diffusion Versus Air-Transported MoistureWater can move as liquid, with moving air, or by vapor diffusion. These are distinct mechanisms, even when they affect the same wall or roof.

An air leak can carry moisture into an assembly under a pressure difference. Vapor diffusion occurs through materials in response to vapor-pressure differences. Rain entry and capillary movement are liquid-water questions. The presence of dampness does not identify which mechanism is responsible.

A material can resist air movement while remaining relatively vapor open. A vapor-resistant layer may still leak at unsealed joints. Neither property alone establishes rain resistance or drainage.

Investigation should record the wetting pattern, conditions, material sequence and plausible entry paths. Keep mechanical humidity control and bulk-water repair connected to the discussion without treating them as interchangeable solutions.

Vapor Openness Versus Air & Rain Resistance

“Breathable” is ambiguous. State whether the question concerns vapor diffusion, air movement, rain resistance or drainage. A vapor-open material may be part of an airtight assembly, while an impermeable sheet can still leak air at its seams. None of those descriptions alone establishes complete moisture safety.

Solar-Driven Inward Vapor Movement

Sunlight can warm rain-wetted reservoir materials and influence inward vapor movement. Exposure, cladding, drainage spaces and the adjacent layers matter. This is one reason seasonal moisture behavior cannot be reduced to a single permanent arrow from indoors to outdoors.

Vapor-Retarder Classes, Permeance & FacingsVapor permeance describes the passage of water vapor through a particular tested material configuration. The product, thickness, facing and test conditions matter.

In U.S. classification, Class I is 0.1 perm or less; Class II is greater than 0.1 through 1.0 perm; and Class III is greater than 1.0 through 10 perms. These categories do not themselves select the correct location for a layer.

Kraft facings, foil, polyethylene, coatings and variable-permeance membranes have different behavior. Some products change permeance with humidity, so their dry-cup and wet-cup results should not be treated as contradictory or collapsed into one universal number.

Identify the exact tested arrangement and how it fits the complete assembly. “Vapor barrier” is often used loosely; a precise material record is more useful than that label alone.

Facings, Coatings & Vapor-Control Layers

The facing can materially change vapor behavior even when the insulation core is familiar. Identify the exact facer or coating, its tested configuration and adjoining materials. This Materials topic belongs within the vapor-class discussion because its placement must be assessed as part of the full assembly.

Variable-Permeance & Smart Vapor Retarders

Variable-permeance membranes are designed to change vapor behavior under different humidity conditions. Their wet-cup and dry-cup results describe specified tests, not a universal guarantee of drying. Check the exact product, adjoining finishes and intended application before using “smart” as a performance conclusion.

Kraft, Foil, Polyethylene & Coating Differences

Kraft, foil, polyethylene and coatings can have different permeance, facing and use restrictions. Their product records matter more than a broad “vapor barrier” label. Installed layers, joints and finish combinations must be assessed together rather than substituted by appearance.

Choosing Vapor Control for the Complete AssemblyVapor control is an assembly decision involving climate, exposure, indoor conditions, existing layers and drying potential. No single sheet placement suits every home.

Adding a low-permeance layer can reduce one vapor pathway while also limiting drying of water introduced elsewhere. Interior finishes, exterior insulation, sheathing and cladding ventilation can all influence the result.

Retrofits require particular care because existing layers and their condition may not be fully known. A coating, old facing or previous foam installation can change the assessment even when it is not obvious from the room.

Document the proposed layer sequence and evaluate wetting and drying together. Do not apply a generic hot-side/cold-side rule without considering the actual assembly, seasonal conditions and applicable design pathway.

Low-Permeance Layers on Both Sides

Restrictive layers on both sides can reduce drying opportunities for water introduced during construction or through leaks. That risk depends on the actual materials and conditions; it is not a universal rule that every such assembly fails. Evaluate the complete wetting and drying strategy.

Seasonal Reversal & Mixed-Climate Decisions

Temperature and vapor-pressure relationships can change through the year. A mixed-climate decision should consider both seasonal conditions and the actual building operation. Do not turn one winter illustration into a universal placement instruction for every wall.

Interior Finishes & Vapor Resistance

Paints, wall coverings, interior boards and other finishes can influence vapor resistance. They are part of the layer sequence even when not marketed as control layers. A retrofit assessment should record existing and proposed finishes rather than evaluate only the insulation core.

Surface Temperatures, Dew Point & CondensationCondensation can occur when a surface is cold enough relative to the moisture in the air contacting it. Surface temperature and air conditions must be considered together.

A thermal bridge may lower a local interior surface temperature while the room thermostat remains unchanged. Leakage may carry moist air to a colder concealed surface. Those mechanisms can produce different patterns and require different investigation.

Dew point is a useful moisture measure, but a room reading does not establish conditions at every cavity or surface. Materials can also become wet through leaks or capillary movement without a condensation mechanism.

Record locations, temperatures, humidity, weather, operation and timing. A stain or infrared anomaly alone does not prove the source, duration or health significance of moisture.

Condensation at Thermal Bridges

A conductive junction can reduce a local surface temperature and increase condensation potential under some conditions. Investigate temperature, moisture and exposure rather than diagnosing the mechanism from a stain or thermal stripe alone. The fuller explanation is in the condensation article.

Moisture Storage & Drying PotentialMaterials and assemblies can store and release moisture. Durable design considers both wetting and the ability to dry under realistic conditions.

Drying may occur inward, outward or through a ventilated space, depending on the assembly. Its opportunity changes with weather, interior conditions, finishes and vapor resistance. A material described as vapor open does not guarantee that the whole assembly has an effective drying path.

Construction moisture is another source: wet materials enclosed before they dry can create a different problem from rain entering a completed building. Insulation or finishes may conceal rather than resolve it.

Investigate leaks and drainage first, then consider storage, temperature and drying. Moisture-tolerant materials and monitoring are not substitutes for addressing an ongoing source.

Water Absorption & Moisture Storage

Water absorption, moisture storage and the ability to dry are different characteristics. Laboratory results need their method and exposure context. A low reported absorption value does not make seams, adjacent wood or the completed enclosure immune to leaks or prolonged wetting.

Construction Moisture & Dry-In Sequencing

Concrete, wood and other materials may contain construction moisture when enclosed. The project sequence should identify appropriate conditions before covering them. A later dry-looking finish does not establish what occurred during the drying period or eliminate the need for documented assessment.

Drying Inward, Outward & Through Ventilated Spaces

Drying may occur toward the interior, exterior or an intentionally ventilated space. Its effectiveness depends on weather, temperatures, moisture availability and the resistance of the connected layers. A single permeable material does not prove that the entire drying path remains open.

Hygrothermal Analysis & Its LimitsHygrothermal analysis evaluates modeled heat and moisture behavior using specified materials, boundary conditions and assumptions. It is an analytical tool, not a guarantee of field performance.

Inputs may include weather, rain exposure, indoor humidity, material properties, initial moisture and assembly details. Changes to those assumptions can change the modeled result. Sensitivity testing and a clear explanation of limitations are therefore important.

ASHRAE 160’s published scope concerns moisture-control analysis and excludes design against certain leakage events such as rain, groundwater, flood and ice-dam leakage. A favorable result does not mean the roof cannot leak or construction details no longer matter.

For an existing building, the model should distinguish confirmed inputs from estimates. Review actual condition, construction tolerances and inspection opportunities alongside the analysis.

Model Inputs, Sensitivity & Uncertainty

A model’s output depends on its weather, material, exposure, initial moisture and indoor-condition inputs. Record uncertainty and sensitivity instead of presenting one run as guaranteed field behavior. The full discussion belongs with hygrothermal analysis.

Indoor Humidity & Mechanical Moisture Control

Humidity-control equipment, ventilation and occupant moisture sources interact with surface temperatures and enclosure drying. HVAC owns humidifiers, dehumidifiers and their controls. A changed thermostat setting or portable dehumidifier does not establish that an enclosure leak has been repaired.

Mold Assessment & Remediation

Staining, odor or a thermal pattern is not a complete mold assessment. Moisture-source evaluation, affected-material assessment and appropriate remediation require a separately defined scope. This page explains moisture mechanisms without diagnosing species, exposure or health effects.

Back to search & the family directory ↑

Which paths bypass the cavity insulation?

Thermal Bridging & Continuous Insulation

Framing and connections conduct heat differently from the insulation between them. Repeating framing members, long junctions and individual attachments can all influence the complete assembly. This is why a filled cavity does not establish a whole-wall rating.

Continuous insulation can address some paths, but it must remain coordinated with openings, drainage, support, fire protection and structural connections. A thermal detail never substitutes for a fastening or load-capacity design.

Repeating bridge

A recurring member such as framing.

Linear bridge

A junction extending along an edge.

Point bridge

An individual attachment or localized connection.

Browse every topic in this family
Thermal Bridges & Continuous InsulationA thermal bridge is a relatively conductive path through or around an otherwise insulated assembly. Continuous insulation can reduce some bridges, but connections and penetrations still matter.

Repeating framing members, linear slab or floor edges, and individual clips or fasteners represent different geometries. Their influence is not always captured by the cavity insulation’s nominal rating.

An uninterrupted exterior insulation layer changes the heat-flow path through framing. At windows, roof edges and foundations, the layer must connect to other assemblies without defeating support or drainage.

Use the complete assembly and relevant calculation method when assessing performance. A warm or cold stripe in a thermal image can prompt investigation but is not by itself a quantitative bridge calculation.

Repeating, Linear & Point Bridges

Repeating bridges recur through framing; linear bridges follow junctions; point bridges occur at discrete connections. Their geometry affects how performance is evaluated. Do not assign a single flat-area R-value to every connection or assume one simple method covers all three.

Cavity Plus Exterior Insulation AssembliesCavity insulation and exterior insulation can perform complementary roles. The complete combination affects heat flow, sheathing temperature, drying and construction interfaces.

Exterior insulation may keep sheathing warmer during cold conditions, while cavity insulation reduces heat flow between framing. The needed relationship depends on the assembly and climate; one ratio should not be assigned to every Greater St. Louis wall.

Added exterior thickness also changes attachment, window returns, flashings and roof or foundation transitions. Those details are part of the project, not finishing work to resolve after boards are installed.

Compare complete design options rather than simply adding two product R-values. Product approvals, layer sequence, continuity, exposure and verification determine how the chosen approach is implemented.

Framing Fraction, Wood & Steel Heat FlowThe portion of an assembly occupied by framing affects its thermal performance. Wood and steel framing create different heat-flow relationships.

Headers, corners, plates, studs and floor bands occupy area that cannot be represented by the center of an insulated cavity. Advanced-framing approaches may change the framing fraction, but their structural suitability must be designed rather than assumed.

Steel is particularly conductive, and simple independent-path arithmetic may not adequately represent its lateral heat-flow effects. Use a method appropriate to the framing and assembly rather than a calculator developed for a different configuration.

The question for an existing home is what is actually present: plans, exposed work and framing records can improve the assessment. A label on a batt does not identify the complete framing geometry.

Advanced Framing & Insulated Headers

Framing layouts and headers affect both loads and available insulation space. Reduced framing or insulated-header approaches require appropriate structural design and connection details. A change that improves a thermal calculation is not automatically suitable for an existing opening.

Attachments, Fasteners & Thermal-Break SystemsClips, screws, ties and other attachments connect the enclosure to its support. They can also provide heat-flow paths through insulation.

The thermal effect depends on material, geometry, spacing and the surrounding assembly. A proprietary “thermal-break” product needs documentation for the actual load and application, not just a promotional label.

Continuous insulation does not eliminate the need for structural load paths. Nor does a calculated thermal benefit authorize cutting, removing or substituting a required connection.

Coordinate attachment design, drainage, movement and inspection with the appropriate professionals. Compare details on a consistent thermal basis and preserve the exact tested or engineered configuration.

Clip & Fastener Effects on Nominal Continuous Insulation

A clip or fastener may interrupt nominal continuous insulation while carrying an essential load. The relevant thermal effect depends on its material, shape and spacing. Preserve structural requirements and use the actual attachment system in any performance comparison.

Thermal Break Does Not Mean Structural Disconnect

Reducing a heat bridge does not authorize removing a support. A thermal-break system must also accommodate the required structural, moisture, movement and fire-related functions. The exact engineered or tested detail controls; an improvised gap is not an equivalent thermal break.

Junctions, Slab Edges & Linear Thermal BridgesAssembly junctions can concentrate heat flow where otherwise well-insulated surfaces meet. Roof edges, floor bands, foundation tops and slab perimeters deserve their own details.

These are often linear relationships rather than broad flat areas. A narrow discontinuity can repeat along a substantial length of the building. Interior surface temperatures may be affected as well as total heat flow.

A useful section follows insulation through the junction and separately follows air, water and structural functions. Simply drawing the insulation as a continuous colored line can conceal real geometry or inaccessible existing construction.

Retrofit opportunities vary. A partial improvement should be described by its actual extent rather than labeled a complete envelope upgrade.

Roof-to-Wall & Wall-to-Foundation Thermal Continuity

Roof, wall and foundation insulation must connect through actual construction geometry. Mark changes in plane, access and support. A continuous colored line is a communication aid, not evidence that an existing junction has been built or verified that way.

Structural Fastening & Support Design

Exterior insulation changes the geometry between framing and cladding. Connections must retain required strength and serviceability while their thermal effects are considered. Structural fastening design is not replaced by a generic long-screw diagram.

Cladding Attachment & Installation Systems

Cladding supports, rails and attachments depend on the cladding system, loads and substrate. Their primary installation and structural coverage belongs with the relevant exterior-wall subject. Here they are discussed only as enclosure and thermal-bridge interfaces.

Back to search & the family directory ↑

Is the boundary at the ceiling, the roofline—or interrupted between them?

Attics, Rooflines & Ceiling Assemblies

Attics combine framing, access, services, insulation and sometimes mechanical equipment. Their visual complexity makes it easy to confuse insulation coverage with a complete enclosure. Start with the selected boundary rather than treating all attic spaces alike.

Vented ceiling-plane arrangements and designed roofline enclosures need different explanations. Knee walls, sloped ceilings, eaves and hatches deserve special attention because short missing connections can bypass broad insulated areas.

Vented attic

A ceiling-plane boundary below the attic.

Roofline enclosure

A separately designed boundary around the attic volume.

Complex ceiling

Knee walls, slopes, access points and changes in level.

Browse every topic in this family
Vented-Attic Floor InsulationA vented-attic approach usually places the thermal and air boundary at the ceiling below the attic. The attic volume remains outside that example’s conditioned enclosure.

The ceiling air layer must connect around penetrations, hatches, plates and changes in height. Insulation then needs appropriate coverage, support and protection against displacement. Eave baffles and dams separate the ventilation route from the insulation.

Access platforms, storage and later service work can compress or move material. A photograph of the center of the attic says little about edges, low-clearance locations or concealed bypasses.

Before adding insulation, assess leaks, exhaust terminations, suspect materials, wiring, hot equipment and combustion relationships. Do not cover unresolved conditions or required access.

Eave Baffles, Wind Washing & Insulation Dams

Baffles preserve the intended ventilation path at the eave; dams help keep insulation in its intended area. They should not be confused with the occupied-space air boundary. The exact roof arrangement and product details determine appropriate placement, support and clearances.

Loose-Fill & Batt Quality at the Ceiling Plane

Ceiling-plane coverage includes edges, penetrations and access routes—not just the visible center of an attic. Batts and loose fill have different verification records. Keep material quantity, thickness, fit and the condition of the underlying air layer distinct.

Unvented-Attic & Roofline InsulationA designed unvented roofline assembly moves the enclosure boundary around the attic rather than across its floor. This is a different assembly—not merely a vented attic with its openings closed.

Roof-deck temperature, air leakage, vapor control and drying must be evaluated together. Approved strategies differ in the location and nature of the insulation and other control layers. The presence of foam alone does not establish that all requirements are met.

Moving the boundary can also change the environment around ducts, equipment and combustion appliances. Those interactions need documentation and appropriate ventilation or conditioning arrangements.

In an existing home, record roof leaks, sheathing condition, access and previous layers before proposing changes. Exact products, protective coverings and project-specific requirements control the details.

Roofline Vapor Control & Sheathing Conditions

At a roofline boundary, air leakage, roof-deck temperature and vapor-related choices must be considered together. This supporting topic belongs within the unvented-attic explanation. A foam label does not resolve every condensation, drying or protective requirement for the roof.

Hybrid Foam-and-Fiber Roofline Assemblies

Hybrid roofline assemblies combine different insulation types. Their thermal and vapor relationships require a defined design, particularly at the roof deck. A thin foam layer plus fibrous insulation should not be assumed to satisfy every climate or code requirement.

Ducts & Equipment After Moving the Attic Boundary

Moving the attic boundary can change the temperature and air environment around ducts and equipment. Combustion, outdoor-air delivery, conditioning and service access need review. Merely enclosing the equipment does not establish appropriate operation or remove its own insulation requirements.

Vapor-Diffusion Ports & Specialized Roof Designs

Vapor-diffusion ports are specialized design features with defined application conditions. They are not ordinary attic vents renamed, nor a universal modification for an existing roof. Use the relevant design and exact requirements rather than copying a conceptual illustration.

Cathedral Ceilings & Compact Roof AssembliesCathedral ceilings and compact roofs compress structure, insulation and moisture-control functions into a limited depth. The available space does not remove the need for a complete assembly strategy.

Vented and unvented approaches have different relationships. Above-deck insulation during reroofing may address continuity differently from work performed between rafters from inside. Each option affects roof edges, openings, fastening and drying.

Existing ceiling access may be restricted, and old coatings or layers may be concealed. A proposed insulation product must be assessed with the whole sequence, not selected only because it fits the available depth.

Low-slope roofs and specialized diffusion-port approaches require their own documentation. This overview is not a vent-sizing table, required insulation ratio or roof construction detail.

Above-Deck Insulation & Reroofing Interfaces

Reroofing can create access for above-deck insulation and better continuity, but also changes roof edges, openings, attachment and water-management details. The complete roof assembly and project requirements must be coordinated rather than adding an arbitrary board above existing layers.

Low-Slope Roof Thermal Assemblies

Low-slope roofs can have compact layers, limited drying and complex drainage. Their enclosure questions differ from an open vented attic. Roof condition, retained layers, structural support and moisture assessment should guide the project rather than a generic attic recommendation.

Knee Walls, Dormers & Sloped CeilingsKneewalls and sloped ceilings create short, connected segments of enclosure around occupied rooms. Their effectiveness depends on the connections as much as on the filled cavities.

The wall behind a kneewall, the sloping roof segment, the ceiling above the room and the floor cavity below it can follow different boundaries. Open joist spaces may allow air to bypass an insulated wall.

Dormers, built-in storage and converted attics add more transitions. Access may be limited, making it important to distinguish visible coverage from assumptions about the inaccessible portions.

A useful assessment traces one continuous air and thermal path around the room and notes where it changes plane or becomes unknown. It should not assume that a comfortable-looking finished attic has a complete enclosure.

Converted Attics & Short Boundary Segments

Converted attic rooms often contain short wall, slope, ceiling and floor segments. A continuous boundary must pass through each connection. Built-ins and inaccessible eaves can conceal gaps even where the main finished surfaces look complete.

Attic Hatches & Pull-Down StairsAttic hatches and pull-down stairs interrupt a ceiling-plane enclosure. Insulation, an air seal, safe operation and access must be considered together.

The lid, frame and surrounding ceiling have separate connections. A thick insulated cover can still leak at its perimeter, while an airtight lid may provide little thermal resistance. Hinges, latches and repeated use influence the practical arrangement.

An access detail should avoid displacing nearby insulation when opened and should preserve safe clearances and service access. Exact products have their own installation and use requirements.

Inspection should record what was accessible and how the cover fits in its normal closed position. A staged photograph with a temporary cover in place is not proof of lasting operation.

Top-Floor Ceilings Without an Accessible AtticSome top-floor ceilings have little or no accessible attic. Understanding their enclosure may require plans, prior-work records or carefully permissioned investigation.

A flat roof, shallow cavity, old addition or cathedral section may conceal different material layers and moisture conditions. Treating every inaccessible ceiling as an empty cavity ready to fill can overlook roof leaks, air paths, wiring and drying constraints.

Reroofing or interior renovation may offer a better opportunity to document and improve continuity than a narrow intervention without access. The choice depends on the building and project scope.

Any assessment should clearly separate observed conditions from estimates. No photograph of the finished ceiling establishes insulation depth or the complete roof assembly.

Existing-Attic Upgrade AssessmentAn attic upgrade begins with an assessment of the existing roof, ceiling, access and equipment interfaces. Adding insulation is only one possible part of the work.

Look to qualified assessment and records for water entry, bathroom or dryer exhaust, air bypasses, suspect materials, electrical conditions and required clearances. Safe walking surfaces and future service routes also matter.

Ice-dam observations can involve roof temperature and enclosure heat loss, but weather, snow and roof geometry also contribute. A stain or icicle is not a complete diagnosis.

Document the pre-work conditions, repairs, air-sealing scope, insulation product and coverage, exclusions and post-work checks. Keep areas left untreated or inaccessible visible in the project record.

Ice Dams & Enclosure Heat-Loss Pathways

Ice dams may involve snow, roof temperatures, weather and heat escaping from the enclosure. An observation is not a complete causal assessment. Coordinate roof drainage and enclosure investigation rather than treating icicles as a direct measurement of insulation performance.

Storage Decks, Walkways & Insulation Compression

Storage platforms and walkways can compress insulation or hide untreated areas. Safe access and equipment service routes should be planned rather than left to repeated disturbance. Document the treated area and the areas deliberately reserved or excluded.

Roof Coverings, Flashing & Roof Drainage

Roof coverings, flashings and drainage provide water-management functions that insulation cannot replace. Roofing owns their detailed construction and repair. Evaluate an existing leak before concealing a roof or ceiling area with new enclosure work.

Attic Ventilation Openings & Sizing

Roof ventilation openings and their design belong with the roof assembly. This hub explains how a vented attic differs from a roofline enclosure but does not prescribe vent area or imply that closing openings creates a correctly designed unvented system.

Heat-Producing Electrical Equipment & Clearances

Recessed lights, wiring and other heat-producing electrical components have equipment-specific ratings, access and protection requirements. Electrical Systems owns their evaluation. Do not cover, alter or approach energized or suspect components simply to add insulation or obtain a photograph.

Back to search & the family directory ↑

What is the actual wall, and how do its layers meet the openings?

Wall Assemblies, Openings & Transitions

A framed wall, a mass-masonry wall and a structural insulated panel are different assemblies. Their materials, moisture storage, support and drying relationships should not be collapsed into one generic retrofit detail.

Opening perimeters, additions and changes in construction deserve the same attention as flat wall areas. Preserve documentary evidence before work is concealed, and distinguish observed layers from assumptions about what lies deeper in the wall.

Framed cavity

Fit, obstructions, facings and connected control layers.

Mass masonry

Rain exposure, drying, embedded materials and retained fabric.

Opening interface

Air, thermal and water functions meeting the frame.

Browse every topic in this family
Wood-Framed Wall Insulation AssembliesA wood-framed wall combines structure, cavity insulation, sheathing, interior finishes and exterior water management. Its performance depends on both the layers and their connections.

Studs, plates, headers and intersections create paths different from the center of the cavity. Services and obstructions complicate installation. Air and water layers must connect around openings and at floors and roofs.

Double-stud and staggered-stud arrangements change geometry and can change moisture-related conditions. Extra cavity depth does not make every layer sequence suitable in every climate.

For existing construction, identify the assembly and actual accessible areas before selecting a retrofit. A sample opening is useful evidence but cannot establish every cavity throughout the home.

Floor Bands, Corners & Interior Intersections

Corners, floor bands and intersecting partitions create framing and air-sealing challenges. They can also limit cavity access. Record these locations specifically rather than treating a photograph of one unobstructed stud bay as representative of every wall connection.

Double-Stud & Staggered-Stud Assemblies

Double-stud and staggered-stud walls change framing paths, depth and the position of insulation relative to other layers. That can change moisture behavior as well as heat flow. Structural and enclosure design must remain coordinated for the actual arrangement.

Mass-Masonry Wall Insulation AssessmentMass-masonry walls require an assessment distinct from a wood-framed wall with brick veneer. Interior insulation changes temperatures and drying relationships within the existing masonry.

Rain exposure, absorption, masonry condition, embedded wood, interior finishes and previous repairs influence the risk. Interior insulation can reduce heat reaching the masonry and embedded joist ends. Those changes require building-specific evaluation rather than a blanket prohibition or universal product recommendation.

A visible brick exterior does not establish whether the brick is structural masonry, veneer or part of a mixed assembly. Records and qualified investigation are needed when concealed relationships affect the decision.

Preservation goals and repair needs should be considered before covering historic surfaces. Document what is known and what remains inaccessible; neither architectural style nor age alone resolves the enclosure design.

Brick Veneer Versus Load-Bearing Masonry

Brick veneer and load-bearing mass masonry have different assemblies behind the visible brick. A façade photograph is often insufficient to distinguish the complete construction. Records and qualified investigation may be needed before selecting an insulation or drying strategy.

Embedded Joist Ends & Interior Masonry Insulation

Wood joist ends embedded in masonry can be affected when interior insulation changes wall temperature and drying. Rain exposure and existing condition matter. Research and building-specific assessment should guide the detail; the page does not certify concealed wood from an exterior image.

Interior Insulation Retrofits for Existing WallsInterior insulation retrofits can change room dimensions, finishes, services and the drying behavior of an existing wall. Access and verification are central to the scope.

Old facings, coatings, cavities, obstructions and concealed water damage may affect the result. Filling one opening does not demonstrate uniform coverage across the entire wall. Inspection access and the selected method should be part of the agreement.

Intersections with floors, ceilings, partitions and window returns can interrupt air or thermal continuity even where the main surface is improved.

For masonry and other moisture-sensitive assemblies, evaluate the temperature and drying effects before selecting layers. Retained historic finishes and electrical or plumbing interfaces may require a different project sequence.

Cavity Access, Fill Verification & Concealed Obstructions

Cavities may contain blocking, diagonal framing, services or previous material. A fill operation at one access point does not automatically verify the whole cavity or neighboring cavities. The scope should identify verification methods, inaccessible areas and limitations before finishes are restored.

Exterior Insulation Retrofits & Layer ContinuityExterior insulation can improve continuity across framing while changing cladding support, openings and water-management details. It is an assembly project, not merely a board installation.

Added thickness affects window returns, door thresholds, eaves, flashings and foundation transitions. Attachments must meet structural needs, and drainage paths must remain functional.

The air and water-control location must be documented. Taping a board joint does not automatically establish that the entire selected product arrangement is approved as an air barrier or water-resistive barrier.

Before work, address existing damage and obtain the applicable authority and preservation reviews. Keep product identity, manual revision, details and pre-concealment photographs with the project records.

Preserving Drainage & Rainscreen Paths During Insulation Work

Drainage and ventilated cladding spaces have deliberate functions. Exterior insulation or sealant work should not block their outlets or assume the new layer replaces flashing. Identify the chosen water-control plane and the route by which water leaves the assembly.

Integrated Insulated Assemblies — SIPs & ICFsStructural insulated panels and insulating concrete forms combine insulation with other building functions. Their performance depends on the complete proprietary or engineered assembly.

SIPs commonly use structural faces around an insulating core; ICF systems retain insulating forms around a concrete structure. Connections, openings, penetrations and protective finishes are not interchangeable between the two.

An individual panel or block rating does not establish the whole building’s airtightness, thermal bridging or structural adequacy. Junctions and service routes require the system-specific details.

Use current manufacturer instructions, evaluation documents and project engineering. A construction photograph can explain the system’s form without certifying a completed wall or authorizing later cuts into it.

Insulating Concrete Forms & Structural Insulated Panels

SIPs and ICFs combine insulation with structure or permanent forms. They are discussed with wall assemblies because their joints, openings and services are system details. A foam-core or block sample does not establish the complete building’s structure, airtightness or fire protection.

Window & Door Rough Openings: Enclosure ContinuityAt a rough opening, the frame, surrounding wall and enclosure layers must work together. Product performance and installation continuity are separate questions.

The interior air connection, perimeter insulation, exterior water management and structural attachment perform different functions. None should be assumed to replace all the others. Water must still have an appropriate route out rather than being trapped by a perimeter seal.

Exterior insulation or an altered window position changes returns, support and flashing relationships. A deeper wall is not simply the original opening with a longer trim board.

Keep the window or door instructions and wall details together. This hub explains the enclosure interfaces; component selection, operation and detailed installation remain in Windows, Doors & Openings.

Window & Door Perimeter Air Seals

The rough-opening air connection is physically related to the window or door perimeter but remains distinct from the water-management detail. Its full explanation is under wall openings. An interior seal must not create a blocked drainage path or substitute for the product’s installation requirements.

Window Position & Insulated Returns

Window position affects the relationship between insulation, returns, attachment and water control. The detailed discussion belongs with rough openings. A deeper reveal or an extended sill is not merely a cosmetic response to added exterior insulation.

Window Position, Returns & Extension Details

Added insulation can change returns, sill extensions, thresholds and the position of the opening. Those dimensions affect support and water management, not just trim appearance. Keep the window instructions and wall details coordinated through the transition.

Additions, Porches & Mixed-Assembly JunctionsAdditions and enclosed porches often join assemblies built at different times. The transition may be the hardest part of the enclosure to identify.

A former exterior wall may remain inside a new addition, while floors, rooflines or crawlspaces follow different boundaries. Canopies, balconies and porch connections may penetrate insulation or water-control layers.

Trace air, thermal and water functions through the actual junction rather than assuming the new finishes connect everything. Plans, permits and construction-stage photographs can reveal details that are no longer accessible.

A retrofit should preserve structural support, drainage and inspection access. Describe improvements by the specific areas treated; do not present a partial addition upgrade as verification of the entire original house.

Balcony, Porch & Canopy Penetrations

Balconies, porches and canopies can cross thermal and water-control layers while carrying structural loads. Reducing a bridge or sealing a visible joint does not authorize altering support. These junctions need their actual geometry and responsibilities documented.

Cladding Selection, Masonry Repair & Exterior Finish Systems

Brick repair, cladding selection and finish-system construction belong with the exterior-wall subjects. The envelope discussion focuses on connected thermal, air and moisture functions. Surface repair and insulating performance should not be treated as the same scope.

Window & Door Product Performance and Replacement

Windows and doors have product-level thermal, air, water and operating characteristics. Their owning library area covers selection and component replacement. This page retains the perimeter interfaces and the limits of treating a unit label as proof of the surrounding wall.

Detailed Flashing & Water-Resistive-Barrier Installation

Flashing and water-resistive-barrier installation require actual sequencing, product compatibility and opening details. These belong with the appropriate wall, roof or opening guidance. The conceptual model here is not a substitute for a drainage detail.

Back to search & the family directory ↑

Where should the lower boundary run, and what water conditions already exist?

Foundations, Floors & Crawlspace Enclosures

The bottom of a house can follow a basement perimeter, a floor above a crawlspace, a designed crawlspace enclosure or a slab. Those are different configurations with different ground, water, service and access relationships.

Existing water entry, structural deterioration, soil-gas concerns and equipment must be addressed as their own questions. A ground sheet or insulation board alone does not establish a complete lower-level enclosure.

Perimeter boundary

Walls and lower floor connect around an included volume.

Floor boundary

The floor separates occupied space from a buffer below.

Ground interface

Moisture, capillary breaks, soil gas and load support need coordination.

Browse every topic in this family
Basement-Wall Insulation & Air ControlBasement walls connect the enclosure to the ground and to the above-grade structure. Insulation and air control must be coordinated with water, drying and access.

A dry-looking interior surface during one visit does not establish seasonal conditions or the exterior drainage arrangement. Water entry, capillary moisture, soil gas, pests and the state of the masonry or concrete require separate consideration.

Interior layers should be selected with the foundation and its drying behavior in mind. Covering a leaking wall or concealing deteriorated framing does not repair it. An insulated finished basement is also not automatically a structurally or legally approved living space.

Follow the air and thermal boundary at the rim, sill, slab and walkout transitions. Keep repair records, accessible observations, product details and areas left concealed in the assessment.

Finished-Basement Interior Layer Choices

Finished-basement layers affect drying and can conceal the original wall. Select them with the foundation condition and water-management strategy in mind. A dry interior finish is not proof that the concealed foundation has no moisture or structural issues.

Walkout Basements & Above/Below-Grade Transitions

A walkout basement crosses above- and below-grade conditions. Rain, ground moisture, insulation protection and air continuity can change along the same wall. The transition should be documented rather than treated as one uniform exposure.

Stone & Brick Foundation Retrofit AssessmentStone and brick foundations may have different geometry, moisture movement and repair needs from a modern concrete wall. Their retrofit should begin with the actual construction and condition.

Irregular surfaces, mortar condition, embedded framing, water entry and historical finishes can affect attachment and drying choices. A generic framed-basement detail may not fit those relationships.

Distinguish structural deterioration from thermal performance. An insulation proposal is not a structural repair plan, and an impermeable coating is not proof that ground water has been managed.

Use documented local examples and qualified building-specific assessment. Preserve access to vulnerable interfaces and note unknown conditions before selecting a covering that makes future inspection harder.

Crawlspace Boundaries: Floor Versus PerimeterA crawlspace can be outside a floor-level enclosure or inside a deliberately designed perimeter enclosure. These are different whole-system strategies.

The floor-boundary approach places the thermal and air layer below occupied space. A perimeter approach involves the foundation walls, ground moisture, air sealing and appropriate mechanical relationships. Merely closing vents and adding a sheet on the ground does not complete the latter.

Water entry, pest inspection, soil gas, combustion equipment, floor framing and service access can change the decision. Flood-related openings and other required functions must not be blocked indiscriminately.

Document the chosen boundary, connections and ongoing moisture management. Published details for one foundation type do not automatically apply to every older stone or brick crawlspace.

Moving the Lower Thermal Boundary

Moving from a floor boundary to a perimeter boundary changes which space is enclosed. Ground moisture, drainage, soil gas, ventilation, equipment and access must be considered together. Closing openings alone does not establish a complete new enclosure.

Termite Access, Flood Openings & Drainage Interfaces

Pest inspection, flood-related openings and drainage access may be required or important at a crawlspace. Insulation and air sealing must not indiscriminately obstruct them. Confirm the actual location, applicable requirements and maintenance responsibilities before concealment.

Ground Covers, Capillary Breaks & Enclosure MoistureGround covers and capillary breaks address different moisture pathways. They should be identified by location and function, not grouped under a single “waterproof” label.

A ground membrane can limit moisture movement from exposed soil within its intended arrangement. Capillary breaks interrupt liquid movement at particular interfaces, such as between materials at a slab or sill. Neither replaces drainage, structural repair or a soil-gas mitigation design.

Continuity, penetrations, edges, protection and long-term access matter. A photographed sheet may be unfinished work rather than a completed installation.

For existing construction, identify what is present and which connections remain inaccessible. Do not infer subslab or footing details from the visible interior floor.

Capillary Breaks at Slabs, Sills & Footings

A capillary break interrupts liquid movement at a specific interface. The slab, sill and footing may have different details, and some existing connections are inaccessible. A visible membrane at one location does not prove that every concealed interface has a break.

Floors Over Unconditioned SpacesFloors over unconditioned spaces form part of the enclosure when those spaces remain outside the conditioned boundary. Insulation needs support and alignment with the air layer.

The underside of the subfloor, the joist cavities, rims and surrounding walls create connected paths. Unsupported or displaced insulation can leave gaps; open edges can permit bypasses. Cantilevers and rooms over garages add exposed surfaces and transitions.

Plumbing, ducts and equipment below the boundary may remain in a different temperature environment. Floor insulation alone does not guarantee freeze protection or eliminate the need for equipment-specific insulation.

Pier foundations and manufactured-home underbellies require their own construction information. Preserve protective membranes, access and service relationships rather than transferring one floor detail to every building.

Cantilevered Floors & Rooms Over Garages

Cantilevered rooms and rooms over garages have exposed floors and edge transitions that differ from an interior floor. Insulation needs support and a connected air boundary. Garage separation and concealed service routes require their own evaluation.

Pier Foundations & Manufactured-Home Underbellies

Pier foundations and manufactured-home underbellies use construction-specific supports, membranes and service arrangements. Preserve the applicable protective layer and access. A detail for a conventional framed basement floor is not automatically transferable to these systems.

Slab-Edge & Under-Slab InsulationSlab-edge and under-slab insulation address heat flow through different parts of a slab assembly. New construction and existing-slab retrofits offer very different access.

Insulation beneath a loaded slab must have suitable service properties, while edge details must coordinate with moisture management, protection, pests and the adjacent wall. A material’s nominal R-value alone is not enough to select it.

Existing footings, door thresholds, floor levels and finishes can limit a retrofit. Treat inaccessible portions explicitly rather than representing a partial edge improvement as complete under-slab coverage.

Project drawings and pre-pour photographs provide especially useful evidence. A finished floor photograph cannot establish concealed insulation or the condition of a subslab membrane.

Inaccessible Slab Edges & Partial Retrofits

Existing slabs may have inaccessible edges, footings or under-slab areas. Describe partial retrofits by the extent actually treated. Door levels, interior finishes and structural relationships can limit options; do not infer complete coverage from a visible perimeter strip.

Rim Joists, Band Joists & Sill TransitionsRim joists, band joists and sill transitions connect the floor framing to the perimeter wall or foundation. They can be important air and thermal junctions.

The rim material, sill, subfloor edge and adjacent cavities must be considered together. Sealing a visible joint does not establish concealed continuity around the full perimeter. Embedded wood, pests, leakage and structural condition may require investigation before covering.

Insulation and sealants must be compatible with the substrates and the moisture conditions. Required protection and access remain relevant, particularly where foam is used.

Document the actual areas reached, materials applied and conditions left visible. This explanation owns the rim transition; air-sealing and wall discussions link here rather than duplicating it.

Rim-Joist & Sill Air-Sealing Interfaces

At a sill or rim, the air-sealing task must be coordinated with the wood’s condition, support, moisture and inspection access. The full explanation lives with the lower enclosure. Sealing one visible face does not establish continuity through concealed floor or foundation connections.

Foundation Waterproofing, Drainage & Structural Repair

Waterproofing, drainage, grading and foundation repair must address their own causes and structural conditions. Insulation does not correct a water-entry path or restore load capacity. Establish the lower-level condition before deciding what to conceal.

Radon & Soil-Gas Assessment or Mitigation

Soil-gas and radon assessment requires defined testing and, where appropriate, a designed mitigation scope. A crawlspace liner, taped insulation or an airtightness result alone is not evidence that radon has been controlled.

Pipe Freeze Protection & Plumbing Insulation

Plumbing owns the discussion of pipe insulation, winterization and freeze protection. The enclosure location affects which pipes remain exposed, but adding a wrap or changing a floor boundary does not by itself guarantee that a pipe will not freeze.

Back to search & the family directory ↑

What was observed, calculated or measured—and under which conditions?

Assessment, Testing & Performance Verification

An assessment is strongest when its method and limits are as clear as its result. Material labels, photographs, blower-door readings, infrared images and utility records provide different kinds of evidence.

Keep the test boundary, units, configuration, weather, calibration and accessible areas with the record. A single image or number should not become an unsupported claim about every concealed part of a house.

Observed

A visible condition with location and context.

Measured

A defined method, boundary, units and result.

Modeled

An analysis with explicit inputs and assumptions.

Browse every topic in this family
Envelope Assessments & Home Energy AuditsAn envelope assessment organizes observed conditions, records and appropriate testing into a defined scope. It is not simply a list of insulation products to purchase.

Useful starting records include plans, additions, previous work, utility history, complaints and moisture events. Accessible inspection can identify materials and likely discontinuities, while concealed areas remain limitations.

Controlled leakage tests, thermography or moisture measurements may answer specific questions. They should be selected and interpreted with the building’s safety, operation and access in mind—not treated as interchangeable scans.

Ask what was examined, under what conditions, what was measured, what remains unknown and what further expertise is recommended. Permissioned intrusive investigation is a separate scope from ordinary observation.

Borescopes & Permissioned Intrusive Investigation

A borescope or opening can provide useful local evidence, but access is an additional scope requiring permission and safety planning. Suspect materials, wiring and structural components must not be disturbed simply to obtain a photograph. One view does not establish every cavity.

Blower-Door Testing & Leakage MetricsA blower-door test measures airflow under a stated pressure difference across a defined enclosure. The result needs its units, boundary and test conditions.

CFM50 expresses airflow at 50 pascals. ACH50 normalizes that flow by the selected volume: ACH50 = CFM50 × 60 ÷ cubic-foot volume. Using hypothetical values of 1,200 CFM50 and 16,000 cubic feet gives 4.50 ACH50. These are illustrative inputs, not a local requirement or a measured home.

Area-normalized leakage uses a different denominator. Neither it nor ACH50 should be relabeled as normal outdoor-air ventilation. Shared-building tests also need a clear account of adjoining spaces and guard conditions.

Retain preparation, volume or area assumptions, equipment and test records. A staged construction test and a completed-building test may answer different questions; comparisons need compatible setups.

ACH50, CFM50 & Area-Normalized Leakage

CFM50 is airflow at a specified test pressure; ACH50 divides that flow by a defined building volume; area-normalized leakage uses enclosure area instead. Preserve the denominator. None is automatically the natural outdoor-air exchange rate or proof of adequate ventilation.

Guarded, Unguarded & Multifamily Test Boundaries

An unguarded dwelling-unit test can include leakage toward adjacent spaces. Guarding can help distinguish selected boundaries under a defined method. Document which spaces and pressure relationships were used before comparing the result to exterior-only or whole-building measurements.

Building Volume & Test Preparation Records

Leakage normalization depends on the chosen volume or area and on test preparation. Document how openings, dampers, fans and adjoining spaces were handled. A changed denominator or configuration can alter the reported result without representing the same physical comparison.

Infrared Thermography: Uses & LimitationsInfrared thermography records apparent surface-temperature patterns. It does not see directly through an ordinary opaque wall.

Concealed conditions can influence a visible surface, but reflections, emissivity, weather, sunlight, air movement, distance and display settings can also influence interpretation. A bright or dark patch is a clue to investigate, not a unique diagnosis.

Wetness, missing insulation and leakage require corroborating evidence. Preserve the complete image, scale, visible-light companion photograph and operating conditions when using thermography to explain a finding.

A colorized image without context should not be used as proof of mold, a measured R-value, or a particular material inside a wall. The gallery below illustrates an imaging method, not a health or compliance assessment.

Emissivity, Reflections & Weather in Thermal Images

Thermography depends on surface emissivity, reflected radiation, weather and operating conditions. Sunlit surfaces and reflective materials can be especially misleading. Preserve the image scale, settings and visible-light context instead of interpreting color alone.

Thermal Anomalies Versus Confirmed Wetness

An infrared anomaly is a surface-temperature observation, not confirmed moisture. Wetness, missing insulation, airflow and other effects can produce overlapping patterns. Appropriate corroboration is needed before calling the area wet, moldy or defective.

Installed Insulation Quality & Coverage VerificationInstalled insulation quality involves coverage, fit, continuity and documentation. A product label establishes a claim for specified conditions, not proof that those conditions exist everywhere.

Assessment may consider gaps, voids, compression, thickness, quantity and alignment with the air barrier. The applicable method and product form determine which observations and records are meaningful.

Photographs before concealment can be valuable, especially at corners, edges and obstructions. They should identify locations and exclusions instead of showing only the best accessible cavity.

Formal inspection grades belong to a defined standard and inspection scope. An informal photograph review should not assign a whole-building grade or certify concealed coverage.

Inspection Grades & Concealed Areas

An installation grade belongs to a named method and examined scope. Concealed or inaccessible areas remain limitations. Do not assign a formal whole-house grade from a few photographs or an informal check of one accessible location.

Thickness, Bag Counts, Gaps & Compression Records

Thickness, bag counts, treated area and observed fit are complementary records. The relevant combination depends on product form and instructions. Good documentation identifies gaps, compression and excluded areas rather than only showing the maximum measured depth.

Moisture Measurements & Enclosure InvestigationMoisture investigation combines measurements with location, timing, material and exposure. A meter reading is one part of the evidence—not the cause of the problem.

Different instruments and materials need different interpretation. A temperature-and-humidity logger can document conditions over time, while a surface or material measurement answers another question. Calibration, measurement depth and the selected reference matter.

Correlate findings with leaks, rain, operation, construction history and accessible inspection. A single dry visit does not establish seasonal behavior; a single high indication does not by itself establish mold or structural damage.

Health-risk assessment, contaminant sampling and remediation are specialist scopes. Preserve the raw observations and limits rather than converting an uncertain reading into a definitive diagnosis.

Temperature & Humidity Logging

Temperature and humidity logs can document timing and recurring conditions. Sensor location, calibration and duration matter. A logger in one room does not establish every concealed cavity’s conditions or replace investigation of liquid-water entry.

Product Ratings, Code Compliance & Energy ScoresProduct ratings, code compliance, voluntary certification and energy scores refer to different criteria and evidence. They should be named precisely.

A product may have a laboratory rating; an assembly may have an evaluation report; a permitted project may receive inspections; a building program may record modeled and tested results. Those are not interchangeable endorsements of every concealed condition.

For a certification, record the program, version, project identity, date and whether a figure is measured or modeled. Keep denominators and test conditions with the result.

An energy score or low bill does not independently identify insulation material or prove that a particular retrofit caused the outcome. Use the evidence for the question it actually addresses.

Before-and-After Verification & Enclosure RecordsBefore-and-after verification is most useful when the scope and methods are comparable. A new number is not automatically a meaningful improvement measure.

For leakage tests, retain the same boundary definitions or explain changes. For utility analysis, account for weather, rates, occupancy and equipment operation. Construction-stage and final tests may deliberately include different openings or systems.

Keep dated photographs, product and installation records, repairs, exclusions and test reports together. Concealed areas should remain identified even when the accessible work was satisfactory.

This evidence supports a more precise description of completed work. It does not create a warranty of future dryness, savings, durability or code compliance beyond the documented scope.

Bills, Weather Normalization & Occupancy Changes

Utility bills reflect weather, rates, occupancy, equipment and behavior as well as the enclosure. A before-and-after cost change does not isolate the effect of insulation by itself. Compare energy quantities and assumptions using an appropriate analysis rather than treating a single bill as a test.

Post-Work Verification & Comparable Testing

Post-work results are most meaningful when the method and boundary can be compared with the baseline. Keep records of changed openings, volume, equipment and conditions. A lower bill or a different leakage metric alone does not demonstrate the same comparison.

Contaminant Sampling & Health-Risk Assessment

Contaminant sampling and health-risk assessment require appropriate methods, qualifications and laboratories. Visual recognition and thermal imaging do not establish whether a suspect material contains asbestos or whether an exposure is safe. Avoid disturbing suspect insulation.

Back to search & the family directory ↑

What changed after the house was built?

Historic Envelopes & Greater St. Louis Context

A house can contain several generations of materials and enclosure changes. Building age and architectural style provide context, but they do not date concealed insulation or prove the condition of an assembly.

Historic accounts, plans, invoices, product labels and pre-concealment photographs can establish specific changes. Preserve the distinction between evidence of a past installation and advice about a present-day retrofit.

Original or earlier

Supported by records rather than appearance alone.

Later alteration

Dated scope, retained components and new interfaces.

Still unknown

Concealed layers are not invented to complete a story.

Browse every topic in this family
History of Residential Insulation MaterialsResidential insulation developed through changing materials, manufacturing, testing and building practice. A technology’s historical availability does not date a specific installation.

Early and later projects used different fibrous fills, boards, reflective layers and foams. Product advertisements, labels, patents and archival reports can document use, but they should be distinguished from verified field performance.

Mixed layers within an old house may reflect several renovations. A familiar appearance can be shared by materials with different compositions; legacy safety concerns should not be resolved by visual guesswork.

The timeline below uses documented research and policy milestones without assigning every house of a particular decade the same insulation. Historic product claims are not current specifications.

Sawdust, Cork, Fiberboard & Other Early Materials

Sawdust, cork, fiberboard and other early materials appear in historical records and surviving buildings. Composition and use should be established from reliable evidence rather than appearance alone. An old advertisement documents a claim from its era, not current performance or safety approval.

Early Mineral-Fiber & Loose-Fill Products

Early mineral-fiber and loose-fill products changed over time. Labels and dated catalogs can help identify what a record describes, while concealed material may remain unknown. Do not assign an installation year or hazard status solely from a broad material category.

Reflective Layers, Rigid Boards & Spray-Foam Adoption

Reflective layers, rigid boards and spray foams entered residential practice through different products and applications. Their historical availability is not proof of when they were installed in a specific house. Preserve the distinction between a product-history milestone and a documented alteration.

Traditional Enclosures & Moisture BehaviorTraditional enclosures managed exposure through their materials, geometry, repairs and operating conditions. Those relationships can change when new layers are added.

A thick wall, plaster finish or ventilated cavity may influence temperature and moisture behavior, but no single feature proves an ideal or permanently dry assembly. Maintenance history and exposure matter.

New insulation or a low-permeance finish can alter the temperature and drying of retained materials. The appropriate response is building-specific assessment, not the claim that all old buildings must remain leaky or that every modern layer is harmless.

Document the existing construction and preserve important evidence before concealment. Historical context should help explain the questions, not replace technical evaluation.

Preservation-Sensitive Envelope PlanningPreservation-sensitive enclosure work balances comfort and performance goals with retained historic materials and character. It begins with the actual building and its significance.

Interior plaster, woodwork, masonry and window relationships may be affected by added layers. Exterior changes can also alter reveals, cornices, roof edges and the appearance of an elevation.

Repair, maintenance and targeted improvements may offer different opportunities from wholesale replacement. Moisture behavior, inspection access and future reversibility belong in that comparison.

Confirm historic designation, applicable review and project scope. A preservation consultation is not automatically a building permit, and an energy objective does not remove the need to consider historic fabric.

Historic Plaster, Trim & Interior Finishes

Plaster, trim and original surfaces may be character-defining and may also contribute to enclosure behavior. Added interior layers can affect their preservation and drying. Evaluate repair, retention and access before assuming every improvement requires wholesale removal.

Greater St. Louis Enclosures Through the GenerationsGreater St. Louis offers masonry, framed and mixed-generation houses, but neighborhood or architectural style alone cannot identify concealed insulation.

Documented local examples are useful when their evidence is clearly labeled. A construction photograph shows a stage of work; a historical article reports what its author recorded; a certification database identifies a particular program record.

The regional section uses these categories rather than treating unrelated houses as a before-and-after experiment. A measured leakage result must keep its original units and boundary, while modeled results remain explicitly modeled.

Community guides and home tours can provide architectural context. They do not replace access, product records or a building-specific enclosure assessment.

Regional Masonry, Frame & Mixed Construction Examples

Greater St. Louis includes masonry, framed and mixed assemblies. Use permissioned records and documented local examples to explain the differences. Neighborhood, style and construction date provide context but do not identify every concealed layer.

Weatherization, Energy Policy & Construction ChangeWeatherization policy, measurement methods and construction practices developed together over time. Their milestones help explain why project records and product labels matter.

The federal Weatherization Assistance Program dates to 1976. The FTC insulation rule began in 1979 and has been amended since. These historical milestones are different from current program eligibility, local code adoption or a product’s original introduction.

Historical research publications also used the methods and assumptions of their era. Preserve the publication date rather than silently presenting their recommendations as current requirements.

Today’s assistance and certification pathways should be checked at their official sources. The permanent library explains what evidence to request; dated program availability belongs in the regional reference.

Reading Mixed-Generation Enclosure AlterationsA home’s enclosure can contain original fabric, later additions, partial upgrades and concealed unknowns. Reading that history requires records as well as observation.

Plans, permits, product labels, dated photographs and invoices can establish the scope of particular work. A single invoice may cover only one attic or addition, while another wall remains untouched.

Compare the dates and locations rather than assuming a continuous whole-house upgrade. Record abandoned layers, changed boundaries and interfaces where old and new construction meet.

The objective is a defensible description: what is documented, what is visible, what is inferred and what remains unknown. That is more useful than assigning one insulation age to the entire building.

Plans, Permits, Nominations & Product Archives

Plans, permits, nominations, labels and photographs describe different parts of a building’s history. Record the date, location and scope each source actually supports. A district nomination may establish significance without documenting insulation in a particular house.

Historic Windows, Storm Panels & Window Repair

Historic window repair and compatible storm panels belong with the openings and preservation subjects. Enclosure work should document existing fabric and the surrounding air/water interfaces rather than assuming that all older windows must be replaced.

Back to search & the family directory ↑

What work is appropriate, what was completed, and what evidence remains?

Retrofit Planning, Safety & Long-Term Performance

Good retrofit planning begins with existing conditions and a defined goal. Repair needs, moisture, access, suspect materials, equipment, preservation and the intended enclosure boundary can change the scope before any insulation product is selected.

For owners, buyers and sellers, a precise record is more useful than an undefined “well-insulated” label. Document treated locations, products, dates, exclusions, tests and continuing agreements while keeping warranties and professional assessments within their actual scope.

Before work

Condition, purpose, constraints and documentation.

During work

Product identity, coverage and photographs before concealment.

After work

Inspection scope, measurements, records and follow-up.

Browse every topic in this family
Retrofit Sequencing: Repair, Assess, Seal & InsulateRetrofit planning should address existing damage and safety, define the enclosure, coordinate related systems and establish verification before the work is concealed.

A leak, suspect material, deteriorated framing, unsafe wiring or combustion concern may change the sequence. Insulation should not be used to hide unresolved conditions. Safe access, heat-producing components and required inspection or pest access remain part of planning.

Staged work needs deliberate connections between phases. A roof project, window replacement and later wall insulation may otherwise leave a difficult junction or require reopening completed finishes.

Agree on pre-concealment checkpoints, records, exclusions and post-work testing. Coordinate ventilation and combustion changes with qualified HVAC evaluation rather than assuming that reduced leakage alone establishes healthy operation.

Staged Renovations & Pre-Concealment Hold Points

Hold points before concealment allow conditions, connections and records to be reviewed while accessible. Plan them across roof, wall, window and mechanical phases. Later photographs of a finished surface cannot reconstruct every hidden installation detail.

Drying & Leak Repair Before Insulation

Water entry and wet materials should be assessed before they are covered. A new insulation layer may change drying and make later inspection harder. Repair records and appropriate condition checks are part of the sequence, not optional paperwork after concealment.

Safe Access, Heat Sources & Hidden Services

Attics and concealed spaces may contain unsafe walking surfaces, hot components, wiring, suspect materials or other hazards. Do not enter, move insulation or expose services solely to gather evidence. Safe access and appropriate professional evaluation precede retrofit work.

Inspection Access, Pest Gaps & Future Serviceability

Future inspection, pest access, drainage and equipment service should remain possible where required. A detail that looks complete at installation can become difficult to maintain if critical interfaces are permanently hidden. Record deliberate access and untreated zones.

Comparing Retrofit Options, Costs & BenefitsRetrofit comparisons should describe complete scopes, assumptions and tradeoffs—not just price per square foot or a promised percentage saving.

Consider repair needs, access, retained finishes, added layers, verification, serviceability and the expected maintenance of the whole assembly. A cheaper limited scope and a broader reconstruction are not equivalent bids.

Operating-cost estimates depend on weather, energy prices, equipment and behavior. Environmental comparisons likewise need a consistent basis. Warranties and contracts should identify exclusions and responsibilities rather than substitute for design evidence.

Check any assistance program’s actual territory, dates, eligibility and agreement. Continuing charges tied to utility service can be a separate transaction question from the physical condition of the improvement.

Contractor Scopes, Exclusions & Warranties

A useful contractor scope identifies locations, products, preparation, exclusions, protection, access and verification. Warranty coverage may be narrower than the proposed project benefit. Compare the complete documents rather than assuming that a familiar brand or low price defines equivalent work.

Weatherization Programs & Dated Incentive Research

Program availability, service territory, eligibility, qualifying scope and deadlines change. Use dated official sources and actual agreements. A listing in this library is not an enrollment offer, funding reservation or guarantee that a proposed improvement qualifies.

Foam-Plastic Fire Protection & Assembly ListingsFoam-plastic protection depends on the product, use and tested assembly. A flame-spread classification is not a blanket declaration that a material is fireproof.

ASTM E84 addresses comparative surface-burning characteristics. Its rating alone does not establish noncombustibility, a complete fire-resistance rating or every protective requirement for installed foam.

Ignition barriers and thermal barriers are different protective concepts. Where a tested coating or assembly is used, the exact substrate, thickness, application and listing conditions matter. A generic paint should not be substituted because it is described as fire resistant.

Use the applicable code, evaluation documents and manufacturer instructions for the actual project. This article explains distinctions; it does not provide a recipe for coating or exposing foam in a home.

Ignition Barriers Versus Thermal Barriers

An ignition barrier and a thermal barrier are different fire-protection concepts. The applicable requirement and any tested alternative depend on the actual foam, location and assembly. A “Class A” label or ordinary coating does not automatically satisfy either requirement.

Legacy Insulation: Hazard Recognition & Professional AssessmentLegacy insulation may require specialist hazard assessment before access, testing or renovation. Visual recognition is not a laboratory identification.

EPA advises treating vermiculite insulation as potentially asbestos contaminated and leaving it undisturbed. Do not move it, open walls to search for it, or collect a sample to improve an image for the library.

Other old coverings or layers may also require qualified review. A building’s age, material color or lack of visible dust does not establish that disturbance is safe.

Work planning should identify the responsible professional, access restrictions and any required assessment or abatement scope before enclosure improvements proceed. Health evaluation and removal procedures are outside this reference page.

Legacy Insulation Hazards & Non-Disturbance

Do not disturb suspect legacy insulation to identify or photograph it. The safety explanation is owned by the Retrofit family and linked here. Historical research does not substitute for qualified material assessment or permission to enter an unsafe area.

Spray-Foam Work: Occupant Protection & Installation RecordsSpray-foam work includes occupant protection and installation records as well as the finished material. Those requirements cannot be reduced to a single universal waiting period.

Product instructions, application conditions, isolation, ventilation and qualified guidance affect when people may safely return. Worker entry and resident reoccupancy are different questions. An elapsed-time statement is not a guarantee for every building.

Keep product identification, installer records, location, substrate and application information, thickness documentation and the instructions provided to occupants. Odor or other complaints need appropriate professional follow-up rather than an unsupported online diagnosis.

A photograph of cured-looking foam does not prove correct mixture, adhesion or occupant clearance. Required protective coverings and the enclosure’s moisture strategy remain separate parts of the assessment.

Re-Entry, Odor Complaints & Product-Specific Follow-Up

Reoccupancy guidance depends on the product, application and actual conditions. Odor complaints require appropriate follow-up; smell alone neither identifies exposure nor certifies safety. Retain instructions and records and seek qualified advice rather than relying on a universal waiting period.

Codes, Permits & High-Performance Certification ClaimsCode approval, project permits and high-performance certification have different purposes. A claim should name the actual authority or program and its scope.

Local amendments and the proposed work determine applicable requirements. A model-code publication is not automatically the adopted law for every address. Existing-building provisions may differ from a new-construction comparison.

Voluntary programs may include design review, modeled results and field testing. Preserve those distinctions and the certification date. A very low leakage number is not a complete assessment of fire protection, moisture, structure or occupant health.

Claims about resilience during outages also need defined conditions. No enclosure label guarantees a safe indoor temperature indefinitely, and the page should not promise one building outcome from certification alone.

Permit Inspections & Existing-Building Limitations

Permit inspections evaluate a defined project under an authority’s process. They do not automatically inspect every concealed existing layer or certify all performance claims. Keep permit scope, inspection records and separate assessment findings together.

Passive Survivability & Temperature Resilience

An enclosure can influence indoor temperature response when equipment stops operating, but outcomes depend on weather, sun, occupants, ventilation and stored heat. Do not promise a safe duration or universal temperature from an insulation label or certification alone.

Environmental Product Declarations & Life-Cycle TradeoffsEnvironmental product declarations report impacts under defined product-category rules and life-cycle assumptions. The presence of a declaration is not itself a claim of superiority.

Compare functional or declared units, performance basis, included life-cycle stages, geography, data period and product version. A kilogram of one insulation and a square meter of a differently rated assembly are not automatically equivalent comparisons.

Retention and repair can preserve existing materials, while replacement may change future operation and maintenance. A complete comparison should acknowledge those different scopes rather than simply compare recycled-content percentages.

This page does not rank products by unverified lifecycle totals. Use the exact current declarations and an appropriate common basis when a project needs a quantitative comparison.

Retention, Repair & Embodied Impacts

Retaining and repairing materials can avoid some replacement impacts, while a new assembly may change future operation and maintenance. A comparison needs consistent scope and assumptions. Historical value and environmental accounting are related considerations, not interchangeable ratings.

Buyer & Seller Guide to Well-Insulated Claims“Well-insulated” is a broad description. A useful property record identifies what was treated, what was installed, what was checked and what remains concealed.

Separate attic, roofline, wall, floor and foundation work. Record the product, location, date, treated area, installation conditions, excluded areas and supporting invoices or photographs. Do not describe a documented attic top-up as proof that all walls were upgraded.

Test records add another evidence category. Keep the method, units, boundary and date; distinguish modeled energy performance from measured leakage or actual bills. Changes in occupancy and weather complicate savings comparisons.

Ask whether an agreement, warranty or ongoing utility charge accompanies the work. This is an educational records framework, not a disclosure form, property warranty or determination of an individual contract.

Ventilation & Combustion Coordination After Enclosure Work

Coordinate enclosure changes with the HVAC system before treating the project as complete. Heating and cooling loads, outdoor-air delivery, exhaust and combustion can each need different records. One blower-door result does not resolve all of them.

Hazard Abatement & Building Remediation

Hazard abatement and remediation are separately defined professional scopes. Work that may disturb suspect insulation, coatings or damaged assemblies should be evaluated before a retrofit proceeds. The material-identification gallery is not a sampling or removal guide.

Structural Deterioration & Load-Capacity Repair

Rot, corrosion, movement and damaged framing can affect the support of enclosure layers. Structural repair belongs with the appropriate assessment and design, not beneath a new finish or insulation layer. Record the repair before concealment.

Interior Sound-Isolation & Acoustic Design

Sound transmission depends on the complete assembly, flanking paths and installation. An insulation thermal rating does not establish an acoustic rating. Interior sound-isolation design belongs with its own systems and tested assembly information.

Back to search & the family directory ↑

Documented change · not an assumed installation date

Enclosures Through the Generations

A publication, a material label and a house alteration are different historical records.

A building may retain an earlier wall assembly, newer windows, an altered attic and several generations of repairs. Establish which record describes which area before interpreting the complete enclosure. Architectural age alone cannot identify concealed insulation or its present condition.

1934

Federal insulation guidance

An NBS letter circular discussed insulation, reflective air spaces and condensation. It is evidence of the period’s technical discussion, not a current installation specification.

1976

Weatherization Assistance Program

The program’s creation provides a public-policy milestone in residential weatherization. The historical date does not establish current eligibility, funding or an individual home’s scope.

1979

FTC R-value Rule

The rule’s origin is part of the history of consumer insulation labeling. Use the current regulatory text for present obligations and distinguish a rating from whole-building performance.

1997

Earthways retrofit account

Missouri Conservationist reported cellulose wall insulation and a demonstration cutaway at the Earthways house. The dated account does not establish current moisture behavior or suitability for every old wall.

2011

Staged building testing

NIST’s research-house account demonstrates the value of recording construction stage and test configuration. Results from different boundaries or preparations are not automatically comparable.

2026

Final project certification

The Brack project’s final certification offers a local example of a specifically recorded result. Keep its measured leakage units separate from modeled annual energy and from other buildings.

Regional context · property-specific questions

Building Envelopes in Greater St. Louis

Keep the authority, edition, evidence type and relevant date attached to the conclusion.

Which authority and edition?

Research snapshot: October 30, 2026 · confirm current applicability

Identify the address’s regulating authority, proposed scope and applicable amendments. A newer model code, a neighboring city’s adoption and an energy-program checklist are different records.

The October 30, 2026 research snapshot lists St. Louis City’s 2018 IECC, St. Charles County’s 2021 custom framework, the City of St. Charles’s 2015 IECC listing, and Illinois’s amended 2024 IECC effective November 30, 2025. St. Louis County’s energy edition was not directly verified in that review. Confirm the current requirements with the applicable office rather than inferring them from another jurisdiction.

Read the related explanation →

Climate classification is not assembly design

Research snapshot: October 30, 2026 · confirm current applicability

The PNNL county guide compares 2018 and 2021 IECC classifications. Its reviewed Jersey County, Illinois row changes from 5A to 4A. A classification therefore needs its county and edition attached—not simply a regional nickname.

A county classification does not supply the existing wall layers, rain exposure, orientation, indoor moisture, intended drying direction or project-specific design. Nor does it prove that the same edition is adopted at the property. Use the source table as context for those questions, not a universal insulation or vapor-layer prescription.

Read the related explanation →

Measured, modeled or photographed?

Research snapshot: October 30, 2026 · confirm current applicability

Phius Project 2680 records Brack Home Build’s design certification on January 13, 2025 and final certification on June 24, 2026 under Phius ZERO 2024. Its measured airtightness is 0.046 CFM50 per square foot of enclosure area. That quantity is not ACH50.

The record separates modeled energy information from measured airtightness. Do not rewrite a model as measured utility bills or guaranteed savings. No construction image from the permission-held local project gallery is reproduced here; photographs elsewhere on this page do not depict or certify this project.

Read the related explanation →

Documented local modernization

Research snapshot: October 30, 2026 · confirm current applicability

The May 1997 Missouri Conservationist account describes insulation work and a demonstration cutaway at the Earthways house at 3617 Grandel Square. It is a dated description of that project, not a present-day inspection or controlled savings study.

Keep historical records and current-condition evidence separate. An exterior photograph cannot reveal embedded wood, fill completeness, wetting or drying. Local preservation review may also be relevant to exterior alterations at designated properties; preliminary review is not itself a building permit.

Read the related explanation →

Exact product, exact application

Research snapshot: October 30, 2026 · confirm current applicability

The reviewed ZIP System R-sheathing manual is a wall-product document, with revision 02/12/2025. Its roof exclusion applies to that named product—not automatically to every panel sold by the brand. Match a proposed use to the exact current instructions and applicable evaluation.

The MemBrain specification reviewed in the research was dated May 2017. Its permeance and application qualifications must not be silently relabeled as a newly verified 2026 instruction. Current product confirmation remains important. No unverified PROPINK L77 coverage, bag-count or depth values are supplied.

Read the related explanation →

What supports “well-insulated”?

Research snapshot: October 30, 2026 · confirm current applicability

Ask which locations were treated, what product was used, what work was excluded, which installation records survive, and which areas remain concealed. A receipt, a photograph, a test and a certification each document a different scope.

At the October 30, 2026 check, Ameren Missouri’s PAYS page states that 2026 enrollment is fully subscribed. Existing meter-associated arrangements may carry remaining charges for successor occupants; the applicable notice and agreement should be obtained. Program availability and an existing property obligation are different questions—not a guarantee of eligibility or a legal conclusion about a transaction.

Read the related explanation →

Assistance starts with the actual program

Research snapshot: October 30, 2026 · confirm current applicability

Missouri DNR and Illinois DCEO maintain separate weatherization-assistance paths through their listed agencies. Assessment, eligibility, funded scope and inspection procedures are program-specific. Contact the office serving the actual location rather than importing rules across the state line.

The reviewed Missouri IRA rebate resource did not establish an open application with finalized eligibility. Possible future timing is not an assured benefit. Recheck official program status before relying on a rebate or including it in an upgrade budget.

Read the related explanation →

Original authorities · scoped evidence

Sources of Truth

Use the relevant authority for the question: a product label, a complete assembly, a measured result and a governing requirement are not interchangeable.

References below preserve their own dates and scope. Historic documents are not current specifications; a public standard summary is not the complete standard; an exact product document does not approve every assembly. The regional research was checked October 30, 2026.

Building Science & Control Layers

DOE Building America Solution Center

The Building America Solution Center connects air sealing, insulation, moisture control and assembly details through illustrated technical resources. Use it to explain how layers and transitions work together, then identify the particular guide and its limits. An illustration for one construction type or climate is not a universal retrofit specification for every Greater St. Louis home.

Read the original source →

Context image: Roof-to-wall junction during construction. It does not imply source endorsement. Image credit

PNNL — Moisture Flow

This research resource separates liquid water, capillary movement, air-transported moisture and vapor diffusion. It supports explanations of why several moisture mechanisms can affect the same enclosure. Pair its principles with the actual wall, roof or foundation under discussion, and avoid presenting a material’s vapor rating as proof of airtightness, waterproofing or sufficient drying.

Read the original source →

Context image: Exterior insulation and finish-system display. It does not imply source endorsement. Image credit

Materials, Labels & Product Evidence

FTC — Home Insulation Rule

The federal insulation rule provides a reference for covered product ratings, labeling and installer documentation. It helps readers understand what an insulation label or receipt is intended to report. Its scope is not a whole-building energy guarantee, a local construction approval or a general real-estate disclosure form; consult the current rule for the exact covered activity.

Read the original source →

Context image: Insulation product label photographed in Europe. It does not imply source endorsement. Image credit

Huber — ZIP System R-sheathing Manual

A manufacturer’s installation manual connects a named product to stated applications, limitations and installation conditions. This selected example demonstrates why the product name and document revision belong alongside any claim. It is not a recommendation for every wall or permission to apply instructions to another product in the same brand family; current project-specific documents remain necessary.

Read the original source →

Context image: Foil-faced rigid insulation boards. It does not imply source endorsement. Image credit

Testing, Modeling & Certification

NIST — Building Envelope Airtightness

NIST’s archived research-house account provides an example of recording airtightness at different construction stages. It supports explanations of test configuration, enclosure boundaries and measured evidence. Its project-specific targets and results are not universal requirements for existing homes, and a photograph of the testing equipment should not be substituted for an actual test record.

Read the original source →

Context image: Blower-door fan and pressure instrument. It does not imply source endorsement. Image credit

Phius — Brack Home Build Record

This project record offers a regional example of named certification, dated milestones and separately categorized performance information. It is useful for teaching readers to preserve units, denominators and the difference between measured and modeled results. Do not translate the record into a promise about another house, an annual utility bill or a photograph’s ability to reveal concealed work.

Read the original source →

Context image: Exterior wall thermogram with temperature scale. It does not imply source endorsement. Image credit

Codes, Climate & Public Authorities

DOE / PNNL — County Climate Guide

The county comparison guide helps explain how climate classifications relate to particular code editions. Use its exact county, state, edition and source context rather than assigning one timeless label to the entire region. A climate classification is only one input; it does not determine local adoption, a home’s exposure or the correct assembly for a proposed retrofit.

Read the original source →

Context image: Cupples House exterior, St. Louis. It does not imply source endorsement. Image credit

Illinois Capital Development Board

The Capital Development Board is an official starting point for Illinois energy-code information, effective dates and state amendments. It belongs beside the actual municipal authority and project scope, not in place of them. Verify the current administrative text and distinguish mandatory state requirements from optional local programs before presenting a requirement as applicable to an address.

Read the original source →

Context image: Kraus House exterior, Kirkwood. It does not imply source endorsement. Image credit

Safety, Weatherization & Work Records

EPA — Vermiculite Insulation

EPA’s vermiculite guidance supports a clear non-disturbance boundary for existing insulation that may contain asbestos. Use the resource to explain why visual recognition does not justify sampling, handling or opening concealed areas. The page should direct renovation questions toward appropriately qualified assessment rather than provide removal procedures or certify that an unfamiliar material is safe.

Read the original source →

Context image: Log-wall junction during recovery work. It does not imply source endorsement. Image credit

Missouri DNR — Weatherization Assistance

Missouri DNR’s weatherization resources provide an official route to program descriptions and local administering agencies. They help visitors understand assessment-based work and the records associated with assistance. Intake, eligibility, covered measures and timing require current confirmation; this directory should not become a guaranteed benefit, a savings promise or a substitute for an individual agency decision.

Read the original source →

Context image: Insulation batts in a documented demonstration. It does not imply source endorsement. Image credit

History, Preservation & Archives

National Park Service — Insulation Planning

National Park Service guidance explains why insulation work in historic buildings needs attention to existing fabric, moisture behavior and preservation goals. It supports an assessment-led discussion rather than a universal instruction to fill every wall. Pair the guidance with documented construction and alterations; architectural style or the age of the house alone does not establish concealed conditions.

Read the original source →

Context image: Room temperature and relative-humidity instrument. It does not imply source endorsement. Image credit

Missouri Conservationist — Earthways Account

This dated project account documents a regional weatherization story and provides a starting point for researching what was described at the time. Present it as historical reporting, not a current inspection or a measured savings study. Its value is the documented narrative; the original assembly, later changes and present condition require separate evidence.

Read the original source →

Context image: Crawlspace with a partially covered ground surface. It does not imply source endorsement. Image credit

Complete reference directory
FTC / eCFR
16 CFR Part 460 — Labeling and Advertising of Home Insulation

Displayed eCFR currency: October 26, 2026; original rule 1979 · Source record checked 2026-10-30. Official regulatory text reviewed.

Consumer insulation rule, not a complete building-design standard or an existing-home real-estate disclosure form. Recheck current text before publication.

U.S. Department of Energy
Types of Insulation

Source record checked 2026-10-30. Official HTML guidance reviewed.

Overview only; does not establish exact product ratings, approved assemblies, compatibility or service life.

DOE / Pacific Northwest National Laboratory
Continuous Air Barrier in Exterior Walls

Source record checked 2026-10-30. Official technical HTML reviewed.

Contains older program/code references and generic foam thickness examples; neither is treated as current local authority or an exact-product approval.

DOE / Pacific Northwest National Laboratory
Building Science Introduction — Moisture Flow

Original 2011 / update shown 2014 · Source record checked 2026-10-30. Official technical HTML reviewed.

Use transport definitions; do not reproduce simplified coverage percentages, broad health language or a universal interior vapor-barrier rule.

DOE / Pacific Northwest National Laboratory
Building Science Introduction — Air Flow

Source record checked 2026-10-30. Official HTML reviewed.

Not a property diagnosis, ventilation calculation or a pressure-testing procedure.

DOE / Pacific Northwest National Laboratory — RED Calc
Parallel-Path R-Value

Source record checked 2026-10-30. Official calculation explanation reviewed.

Simple independent parallel paths, particularly wood framing; not a universal method for steel, lateral heat spreading, point/linear junctions or full facade analysis.

DOE / Pacific Northwest National Laboratory
Condensation Control in Walls in Cold Weather

Source record checked 2026-10-30. Official technical HTML reviewed.

Required exterior/cavity relationship depends on actual assembly, climate, humidity and applicable requirements. No universal regional ratio is extracted.

DOE / Pacific Northwest National Laboratory
No Vapor Retarders on Interior Side of Air-Permeable Foundation Insulation

Source record checked 2026-10-30. Official technical HTML reviewed.

The warning concerns specified layered assemblies, not a ban on every low-permeance foundation product. Older costs, climate examples and generic product values are not current recommendations.

ASHRAE
ASHRAE Standard 160 — Title, Purpose and Scope

Public entry identifies 160-2021 · Source record checked 2026-10-30. Official public scope reviewed; full standard not reviewed.

Scope only. No full equations, current addenda, local adoption or compliance analysis reviewed. Rain/groundwater/flood/ice-dam leakage design is outside its stated scope.

DOE / Pacific Northwest National Laboratory
Unvented Attic Insulation

Source record checked 2026-10-30. Official technical HTML reviewed.

Conceptual alternatives only. Exact foam, vapor strategy, insulation proportions, mechanical arrangements and code must be verified for the project.

DOE / Pacific Northwest National Laboratory
Attic Knee Walls

Source record checked 2026-10-30. Official technical HTML reviewed.

Do not copy generic foam depths or details as universally approved. Existing access, framing and services require assessment.

DOE / Pacific Northwest National Laboratory
Air-Sealed and Insulated Basements

Source record checked 2026-10-30. Official technical HTML reviewed.

An insulation layer or taped joint is not a complete waterproofing, radon, structural or flood design.

DOE / Pacific Northwest National Laboratory
Unvented, Insulated Crawlspaces

Source record checked 2026-10-30. Official technical HTML reviewed.

Guide's solid concrete/CMU scope must not be generalized to every stone foundation. Generic facer-removal instructions are not reproduced; exact product requirements control.

DOE / Pacific Northwest National Laboratory
Floor Above Unconditioned Basement or Vented Crawlspace

Source record checked 2026-10-30. Official technical HTML reviewed.

No universal spray-foam thickness, pipe freeze guarantee or recommendation to select this boundary for all buildings.

DOE / Pacific Northwest National Laboratory
Batt Insulation in Existing Exterior Walls

Source record checked 2026-10-30. Official technical HTML reviewed.

Accessible framed-wall context. Do not use an installation photograph to certify a grade or concealed condition.

DOE / Pacific Northwest National Laboratory
Insulation Installation Achieves RESNET Grade 1

Source record checked 2026-10-30. Official technical HTML reviewed.

Older checklist references provide explanatory context only; current formal grading must follow the applicable version and qualified assessment.

RESNET
RESNET ANSI Standards

Source record checked 2026-10-30. Official standards directory reviewed.

Directory, not a full reading of every standard or addendum. No formal rating or inspection grade is assigned.

NIST
Building Envelope Airtightness — NIST NZERTF

2011 construction-stage tests discussed; archived page · Source record checked 2026-10-30. Official archived project account reviewed.

Archived research-house evidence. Its chosen targets and results are not requirements for every existing home.

DOE / Pacific Northwest National Laboratory — RED Calc
Air Leakage Metrics

Source record checked 2026-10-30. Official calculation explanation reviewed.

Do not turn test-pressure leakage into normal infiltration or ventilation directly. Older code comparisons are not current local requirements.

Teledyne FLIR
Can Thermal Imaging See Through Walls?

2019 article · Source record checked 2026-10-30. Manufacturer explanatory HTML reviewed.

Manufacturer education, not independent diagnosis. No model recommendation or claim that thermal patterns uniquely establish moisture.

DOE / Pacific Northwest National Laboratory
Home Performance Assessment

Source record checked 2026-10-30. Official technical HTML reviewed.

General workflow, not a property assessment. Generic savings percentages are not carried forward.

Building Science Corporation / Building America research authors
BA-1307 — Interior Insulation of Mass Masonry Walls

May 14, 2013; early monitoring Dec 2012–May 2013 · Source record checked 2026-10-30. Original research HTML abstract/executive summary reviewed.

Limited early monitoring in a particular retrofit; not a universal decay prediction or complete review of the downloadable report.

U.S. Consumer Product Safety Commission staff
Spray Polyurethane Foam Insulation — Health and Safety Recommendations for Consumers

Undated advisory as retrieved; staff disclaimer retained · Source record checked 2026-10-30. Official PDF text and pages 1–3 visually reviewed.

Staff guidance. At-least-24-hour advice is not a universal declaration of safety at 24 hours; conditions, product, occupants and professional instructions matter. Worker entry and resident reoccupancy differ.

ASTM International
ASTM E84 — Surface Burning Characteristics of Building Materials

Current catalog listing surfaced E84-26A; no edition-specific compliance claim · Source record checked 2026-10-30. Official public scope indexed text reviewed; direct retrieval timed out.

Full purchased standard not reviewed. Comparative surface spread/smoke does not establish heat transmission, noncombustibility or a complete fire-resistance assembly.

UL Solutions
Thermal Barrier Testing and Certification

Source record checked 2026-10-30. Certification-body technical HTML reviewed.

Exact products, substrates, thickness, assembly and certification limits matter. An apparent standard-number inconsistency elsewhere on the page is not repeated.

Polyisocyanurate Insulation Manufacturers Association
R-Value Metrics for Polyiso

Source record checked 2026-10-30. Official indexed text reviewed; direct page blocked.

Industry primary description, not product certification. Exact current product sheets and full standards remain unchecked; avoid one universal per-inch rating.

Polyisocyanurate Insulation Manufacturers Association
Temperature — How It Impacts R-Value

Source record checked 2026-10-30. Official indexed text reviewed; direct page blocked.

No exact product curve verified. Mean specimen temperature is not simply outdoor-air temperature; no universal cold-weather percentage penalty asserted.

ENERGY STAR
Certified Insulation

Source record checked 2026-10-30. Official program HTML reviewed.

Product qualification is not a whole-house energy score, installed-quality certificate or local-code determination.

National Bureau of Standards / GovInfo
Letter Circular 421 — Thermal Insulation of Buildings

July 13, 1934 · Source record checked 2026-10-30. Original archival PDF text; pages 1–4 visually reviewed.

Historical evidence only. Not a current product approval, safe-work guide, code or material-health reference.

U.S. Department of Energy
National Weatherization Network Celebrates 40 Years of Service

2016 retrospective; program created 1976 · Source record checked 2026-10-30. Official historical retrospective reviewed.

2016 historical account, not current eligibility, funding or savings promises. Identifies Title IV of the Energy Conservation and Production Act.

Federal Trade Commission
FTC Approves Final Amendments to Its R-Value Rule

October 2018 announcement; rule originated 1979 · Source record checked 2026-10-30. Official historical release reviewed.

Use current eCFR for obligations. Announcement date is distinct from later Federal Register publication/effective dates.

U.S. General Services Administration
Environmental Product Declaration

Last updated May 15, 2025 · Source record checked 2026-10-30. Official explanatory HTML reviewed.

No particular insulation EPD compared. Equal declared numbers with different boundaries or functions are not treated as equivalent.

UL Solutions
Product Category Rules

Insulation PCR directory lists ULE 10010-1 dated Nov 3, 2025 · Source record checked 2026-10-30. Official program directory and explanation reviewed.

Full PCR and individual EPDs not reviewed. Dates and versions must be matched in any future product comparison.

DOE / Pacific Northwest National Laboratory
Air Sealing and Insulating Ceilings in Vented Attics

Source record checked 2026-10-30. Official technical HTML reviewed.

Vented-attic guidance only. Blanket wording about all roofs being vented is not carried into unvented-roof explanations. No bypass of flue/electrical clearances or hazardous materials.

U.S. Department of Energy
Zero Energy Building Technologies — Passive Design Techniques

Source record checked 2026-10-30. Official technical indexed section reviewed.

Broader building context, not a passive-solar design for a St. Louis house. Thermal storage is distinct from steady-state resistance; no generic savings guarantee.

U.S. DOE / Building Energy Codes Program
Missouri code status

Source record checked 2026-10-30. Official page reviewed.

Do not label the analytical equivalent as a statewide adopted code.

City of St. Louis
Adopted building codes

2018 adoption listing · Source record checked 2026-10-30. Official listing reviewed.

Amendments and actual permit scope require separate confirmation.

City of St. Louis
Ordinance 71063

2020-01-23 effective · Source record checked 2026-10-30. Official ordinance summary reviewed.

Full amendment and envelope-specific effect not analyzed.

St. Louis County
Codes and ordinances directory

Source record checked 2026-10-30. Access blocked: HTTP 403.

No current County energy-code edition established by this failed retrieval.

City of Sunset Hills
Building code details

Source record checked 2026-10-30. Official municipal page reviewed.

No separate IECC entry; do not infer County energy amendments from IRC adoption alone.

St. Charles County
Building and construction codes

Source record checked 2026-10-30. Official listing reviewed.

Actual address and jurisdiction remain necessary.

St. Charles County / eCode360
Energy Conservation Code, Article X

2021 code; amendment history includes 2025 · Source record checked 2026-10-30. Codified article reviewed.

Not a project-specific compliance review.

City of St. Charles
Adopted building codes

Source record checked 2026-10-30. Official listing reviewed.

City and County are distinct authorities.

Jefferson County
Codes and ordinances

Source record checked 2026-10-30. Official listing reviewed.

Municipal authority, project scope and amendments still need confirmation.

Illinois Capital Development Board
Illinois Energy Conservation Code

2025-11-30 effective · Source record checked 2026-10-30. Official state page reviewed.

Project scope, amendments, existing-building provisions and local administration remain separate.

Illinois General Assembly / JCAR
71 Illinois Administrative Code Part 600

Source record checked 2026-10-30. Official text reviewed; discrepancy logged.

Reconcile conflicting retained wording with the authority; CDB supplies current effective-date guidance.

PNNL Building America Solution Center
Climate-zone county data landing page

Source record checked 2026-10-30. Official landing page reviewed.

ZIP link could not be retrieved; county entries come from the reviewed PDF rows.

City of St. Louis Cultural Resources Office
Applications and permit review

Source record checked 2026-10-30. Official page reviewed.

Preliminary review is not a building permit; property designation and exact work matter.

Missouri Department of Conservation
Bootstrap Conservation

1997-04-02; May 1997 issue · Source record checked 2026-10-30. Archived primary report reviewed.

Historical project account, not a current inspection, universal masonry strategy or energy measurement.

Phius
Brack Home Build — Project 2680

Final certification June 24, 2026 · Source record checked 2026-10-30. Certification database record reviewed.

Not an independent audit of bills; keep measurement denominator and modeled labels. Peak-load unit anomaly not reused.

Virescent Architecture + Design
Rock Hill High-Performance Home project gallery

Current page checked October 30, 2026 · Source record checked 2026-10-30. Project text and selected images reviewed.

Designer-authored record; do not repeat 'first' claims as independently verified. Image permissions not provided.

Missouri DNR
Low-Income Weatherization Assistance

Source record checked 2026-10-30. Official program page reviewed.

No property-specific eligibility, current wait time or guaranteed measure established.

Missouri DNR
Local weatherization agencies

Source record checked 2026-10-30. Official directory reviewed.

Confirm current intake and actual address; directory entry is not an approval.

Illinois DCEO
Weatherization state-plan directory

Source record checked 2026-10-30. Official directory reviewed.

Draft/state-plan directory is not an individual benefit promise; program year differs from calendar year.

Ameren Missouri
Pay As You Save

2026 program status checked 2026-10-30 · Source record checked 2026-10-30. Official current program page reviewed.

Closure notice controls over retained promotional enrollment text; not a legal determination for a transaction.

Missouri DNR
IRA Home Energy Rebates Program

Source record checked 2026-10-30. Official current program page reviewed.

Possible 2027–2028 timing is not a committed launch date or present offer.

Huber Engineered Woods
ZIP System R-sheathing Installation Manual

Cover HUB3021 REV 02/12/2025 · Source record checked 2026-10-30. Selected PDF text/pages and cover screenshots reviewed.

Not a complete engineering review or approval of all ZIP products; do not apply wall manual to roof panels.

CertainTeed
MemBrain official product page

Source record checked 2026-10-30. Official product page reviewed.

Marketing descriptions do not replace exact current application documents.

CertainTeed; manufacturer PDF mirrored by Home Depot
MemBrain specification sheet

Code 30-28-080 ©05/17 · Source record checked 2026-10-30. Both PDF pages read and visually reviewed.

2017 document; not represented as latest 2026 instruction. Obtain current manufacturer confirmation before specification.

Owens Corning
PROPINK L77 product directory

Source record checked 2026-10-30. Page returned no readable product content.

Current U.S. coverage chart, bags/depth and revision not verified; no numerical claims taken.

NOAA / National Weather Service St. Louis
Regional climate summary

Source record checked 2026-10-30. Official regional page reviewed.

Not load-design temperatures, an assembly model or a local code climate-table substitute.

DOE Efficient New Homes
Hillsdale House case-study directory

Source record checked 2026-10-30. Official indexed text and image-search preview; full-page fetch failed.

No savings numbers reused; photographer/rights and exact image provenance unresolved.

Photo Credits & Licenses

Photographs illustrate named subjects in their documented context, not endorsements or verified installation exemplars. Attribution and licenses below apply to the original assets; responsive copies retain those terms. Image reuse within this page does not increase the count of distinct assets.

Blower-door fan and pressure instrument

Ket555 · CC BY-SA 4.0

Original description & rights record · Original image

No test configuration, volume, pressure calibration or leakage result established.

Responsive display resizing and center-cropped thumbnails only; full composition retained in enlargement. Any adapted display is offered under the source image license.

Mineral-fiber product forms

FMI Fachverband Mineralwolleindustrie · CC BY-SA 3.0 Germany

Original description & rights record · Original image

Do not identify all displayed items as stone wool, assign R-values by color, or imply U.S. approvals. VRT permission recorded at source.

Responsive display resizing and center-cropped thumbnails only; full composition retained in enlargement. Any adapted display is offered under the source image license.

Loose cellulose material sample

Okram · CC BY-SA 3.0

Original description & rights record · Original image

Source mentions dense-pack application, but loose sample does not establish density, depth, chemical treatment or code approval.

Responsive display resizing and center-cropped thumbnails only; full composition retained in enlargement. Any adapted display is offered under the source image license.

Insulation batts in a documented demonstration

Tracey Nicholls / CSIRO · CC BY 3.0; credit CSIRO

Original description & rights record · Original image

Person present; prefer component-only images where practical. Do not treat visible PPE as a complete contemporary safety instruction or certification.

Responsive display resizing and center-cropped thumbnails only; full composition retained in enlargement. Any adapted display is offered under the source image license.

Foil-faced rigid insulation boards

thingermejig · CC BY-SA 2.0

Original description & rights record · Original image

No installed R-value, air-barrier continuity, fire protection, or recommended application is established by this photograph.

Responsive display resizing and center-cropped thumbnails only; full composition retained in enlargement. Any adapted display is offered under the source image license.

Log-wall junction during recovery work

Ben Brennan / FEMA · Public domain

Original description & rights record · Original image

A nonlocal work-in-progress example, not a completed or code-compliant detail to copy. Concealed wiring and suspect materials require appropriate evaluation.

Responsive display resizing and center-cropped thumbnails only; full composition retained in enlargement. Any adapted display is offered under the source image license.

Insulating concrete forms during construction

Mikeog39 · CC BY 3.0

Original description & rights record · Original image

The photograph does not verify reinforcement, concrete placement, structural design, or completed enclosure continuity.

Responsive display resizing and center-cropped thumbnails only; full composition retained in enlargement. Any adapted display is offered under the source image license.

Structural insulated panel sample

D.fitswell · CC BY-SA 3.0

Original description & rights record · Original image

Panel properties, structural span, connection design and fire protection require the exact approved system documents; a sample is not an installed assembly.

Responsive display resizing and center-cropped thumbnails only; full composition retained in enlargement. Any adapted display is offered under the source image license.

Hemp-fiber insulation samples

Christian Gahle, nova-Institut GmbH · CC BY-SA 3.0

Original description & rights record · Original image

No universal thermal, moisture, fire, emissions or environmental performance is inferred from the material name or image.

Responsive display resizing and center-cropped thumbnails only; full composition retained in enlargement. Any adapted display is offered under the source image license.

Exterior wall thermogram with temperature scale

BuLService · CC BY-SA 3.0

Original description & rights record · Original image

Weather, emissivity, reflections and test conditions are not established here. Colors are not a diagnosis of wet insulation or missing material. Full image and scale are preserved.

Responsive display resizing and center-cropped thumbnails only; full composition retained in enlargement. Any adapted display is offered under the source image license.

White and graphite EPS samples

Energieeffiziente Dämmstoffe · CC0 1.0

Original description & rights record · Original image

Color alone does not identify grade, rating, application, blowing agent, or installed performance.

Responsive display resizing and center-cropped thumbnails only; full composition retained in enlargement. Any adapted display is offered under the source image license.

Cellular-glass insulation sample

FK1954 · Public domain

Original description & rights record · Original image

A material sample does not establish load capacity, moisture-system design, approved service, or an assembly rating.

Responsive display resizing and center-cropped thumbnails only; full composition retained in enlargement. Any adapted display is offered under the source image license.

Sheet membrane and taped junction before finishing

P199 · CC0 1.0

Original description & rights record · Original image

This is not a recommendation to install polyethylene on the interior of every wall. Climate, existing layers, drying and exact system requirements govern suitability.

Responsive display resizing and center-cropped thumbnails only; full composition retained in enlargement. Any adapted display is offered under the source image license.

Crawlspace with a partially covered ground surface

TradeCrawlspaces · CC BY-SA 4.0

Original description & rights record · Original image

This is not a completed encapsulation example or evidence of a dry, conditioned, radon-controlled or structurally sound crawlspace.

Responsive display resizing and center-cropped thumbnails only; full composition retained in enlargement. Any adapted display is offered under the source image license.

Cellular-glass boards during floor construction

AutorKrystian · CC BY-SA 4.0

Original description & rights record · Original image

Do not copy the assembly from the photograph. Structural support, drainage, membranes, joints and local requirements need project-specific design.

Responsive display resizing and center-cropped thumbnails only; full composition retained in enlargement. Any adapted display is offered under the source image license.

Exterior EPS boards at an opening

Cjp24 · CC BY-SA 4.0

Original description & rights record · Original image

A nonlocal example used to discuss geometry. No local approval, attachment design, fire rating, drainage performance or final continuity is implied.

Responsive display resizing and center-cropped thumbnails only; full composition retained in enlargement. Any adapted display is offered under the source image license.

Roof-insulation assembly display

RaBoe/Wikipedia · CC BY-SA 3.0 DE

Original description & rights record · Original image

A demonstration model, not an actual house, current U.S. specification or endorsed product. Its small labels are not installation instructions.

Responsive display resizing and center-cropped thumbnails only; full composition retained in enlargement. Any adapted display is offered under the source image license.

Rigid roof-insulation board before installation

© Traumrune / Wikimedia Commons · CC BY-SA 3.0

Original description & rights record · Original image

Exact composition, rating, roof compatibility and protective layers require product records; the photograph is not a complete roof design.

Responsive display resizing and center-cropped thumbnails only; full composition retained in enlargement. Any adapted display is offered under the source image license.

Exterior insulation and finish-system display

HTL-Mödchen23 · CC BY-SA 4.0

Original description & rights record · Original image

An educational product display from outside the region; not a complete tested wall, drainage detail or local specification.

Responsive display resizing and center-cropped thumbnails only; full composition retained in enlargement. Any adapted display is offered under the source image license.

Attic insulation, framing and reflective layers

Jason Dale · CC BY-SA 3.0

Original description & rights record · Original image

A visible mixture of materials does not establish the intended air/thermal boundary, ventilation, thickness, safety, or suitability of the reflective configuration.

Responsive display resizing and center-cropped thumbnails only; full composition retained in enlargement. Any adapted display is offered under the source image license.

Paper-fiber insulation in an unfinished wall

Riisipuuro · CC BY-SA 3.0

Original description & rights record · Original image

The work is unfinished; moisture, density, complete coverage and closure conditions are not established. This is not a local retrofit recommendation.

Responsive display resizing and center-cropped thumbnails only; full composition retained in enlargement. Any adapted display is offered under the source image license.

Housewrap at a multifamily construction site

Scott Ehardt · Public domain

Original description & rights record · Original image

Material branding does not establish complete air- or water-control continuity. The scene is nonlocal and construction is incomplete.

Responsive display resizing and center-cropped thumbnails only; full composition retained in enlargement. Any adapted display is offered under the source image license.

Room temperature and relative-humidity instrument

Flanoz · CC0 1.0

Original description & rights record · Original image

Calibration and measurement conditions are unknown. Colored comfort bands are not universal targets, and a room reading does not establish concealed surface conditions.

Responsive display resizing and center-cropped thumbnails only; full composition retained in enlargement. Any adapted display is offered under the source image license.

Material-moisture instrument and probes

Asurnipal · CC BY-SA 4.0

Original description & rights record · Original image

No material setting, calibration, penetration method or actual test result is verified. This is equipment recognition, not a homeowner test procedure.

Responsive display resizing and center-cropped thumbnails only; full composition retained in enlargement. Any adapted display is offered under the source image license.

Condensation visible on glazing

Doggo19292 / Rollcloud · Public domain

Original description & rights record · Original image

The image alone does not establish indoor humidity, surface temperature, failed glazing seals, concealed damage, or the correct repair.

Responsive display resizing and center-cropped thumbnails only; full composition retained in enlargement. Any adapted display is offered under the source image license.

Cupples House exterior, St. Louis

Farragutful · CC BY-SA 4.0

Original description & rights record · Original image

Exterior appearance does not reveal concealed insulation, wall condition, energy performance or a suitable retrofit. This is not the Earthways or Brack project.

Responsive display resizing and center-cropped thumbnails only; full composition retained in enlargement. Any adapted display is offered under the source image license.

Kraus House exterior, Kirkwood

dwhartwig · CC BY 2.0

Original description & rights record · Original image

Context only: the photo does not establish insulation levels, current equipment, air leakage or measured performance. It does not depict Brack Home Build.

Responsive display resizing and center-cropped thumbnails only; full composition retained in enlargement. Any adapted display is offered under the source image license.

Insulation product label photographed in Europe

Cjp24 · CC BY-SA 4.0

Original description & rights record · Original image

This is not a current U.S. product approval. Do not confuse the metric resistance shown with U.S. R-value or assign its ratings to other products.

Responsive display resizing and center-cropped thumbnails only; full composition retained in enlargement. Any adapted display is offered under the source image license.

Foamed-glass aggregate sample

Hagmag · CC BY-SA 3.0

Original description & rights record · Original image

Drainage, load-bearing, compaction and thermal properties require the exact product and assembly design; the image does not establish suitability beneath a particular slab.

Responsive display resizing and center-cropped thumbnails only; full composition retained in enlargement. Any adapted display is offered under the source image license.

Roof-to-wall junction during construction

Raysonho @ Open Grid Scheduler / Scalable Grid Engine · CC0 1.0

Original description & rights record · Original image

Useful for locating junctions, not demonstrating completed continuity or correct exposure limits. Product marks are identification, not endorsement.

Responsive display resizing and center-cropped thumbnails only; full composition retained in enlargement. Any adapted display is offered under the source image license.

Sealant extruded from a cartridge

Achim Hering · CC BY 3.0

Original description & rights record · Original image

Color and appearance do not establish substrate compatibility, durability, movement rating or a tested firestop application.

Responsive display resizing and center-cropped thumbnails only; full composition retained in enlargement. Any adapted display is offered under the source image license.

Enclosure diagrams

Original vector illustrations prepared for this reference page. Conceptual examples only; no dimensions, calculated ratings, product approvals, concealed-condition findings or installation instructions are represented.

Archway Abodes page background

Existing site artwork used as the decorative backdrop. It is not evidence about an installation or a third-party research source.

Reference photograph

Open original image